
90440 GOODMAN RDJunction City, OR 97448
Due to the health concerns created by Coronavirus we are offering personal 1-1 online video walkthough tours where possible.
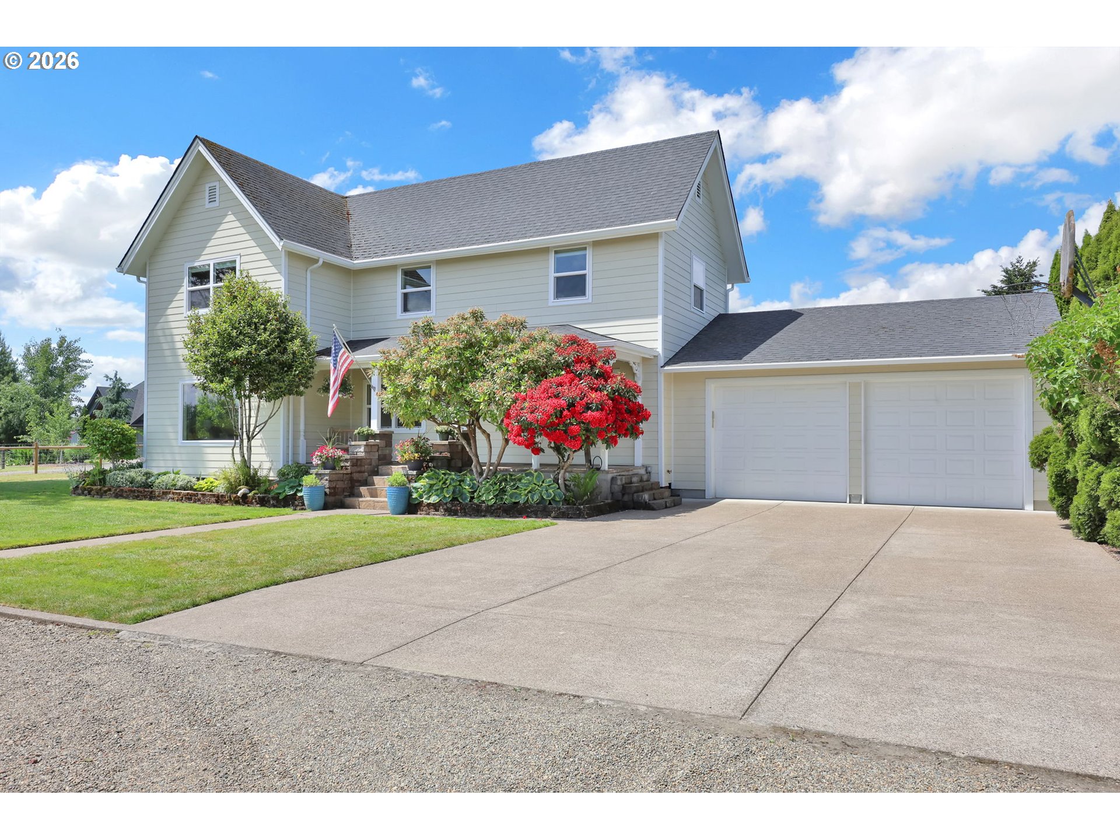
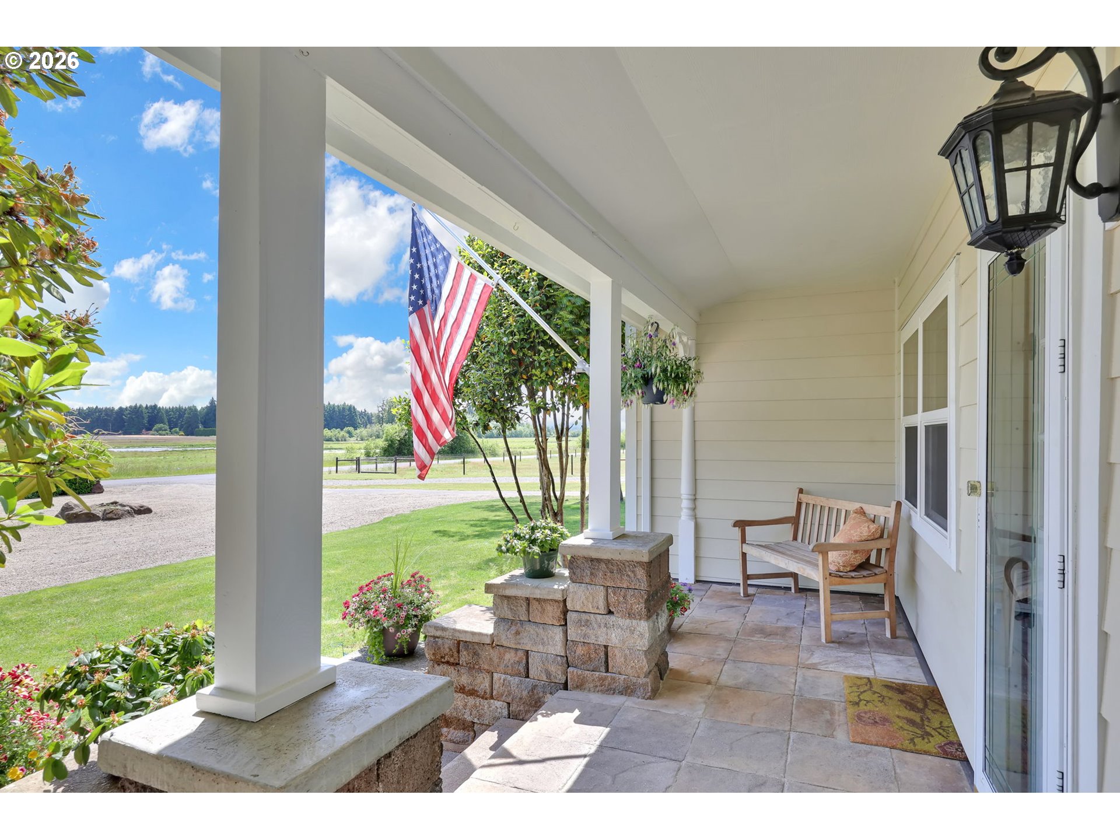
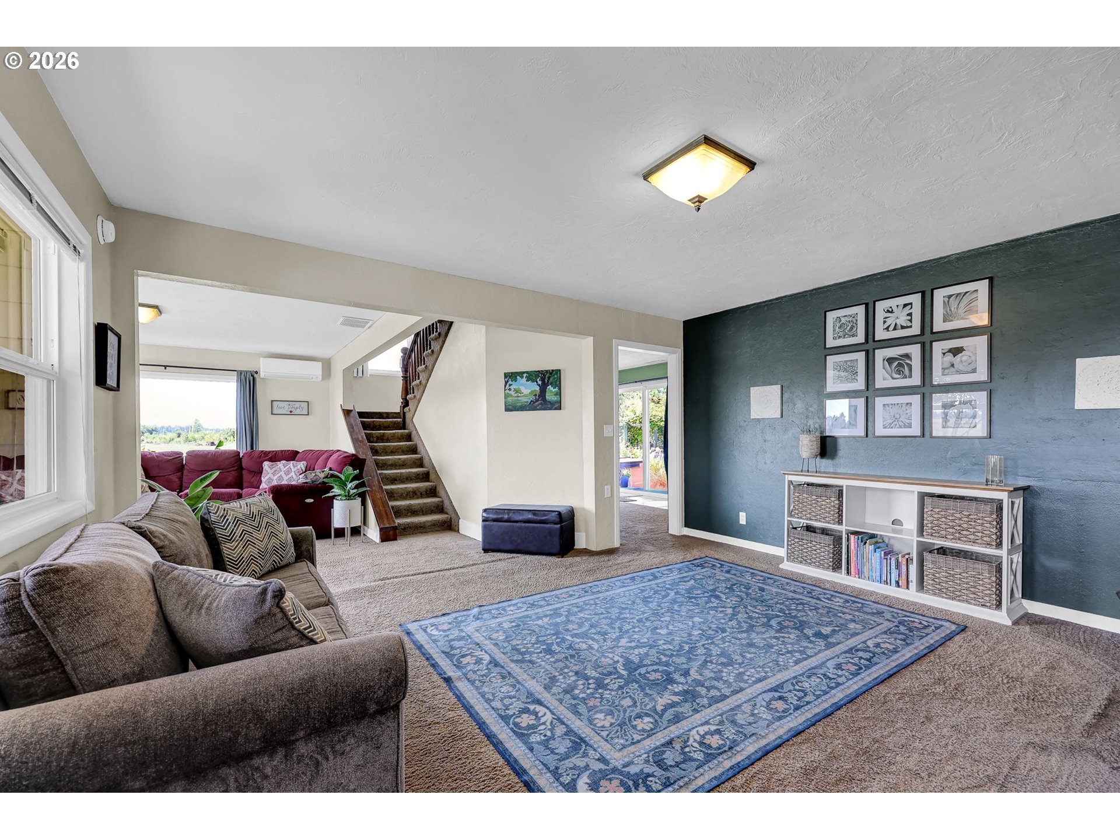
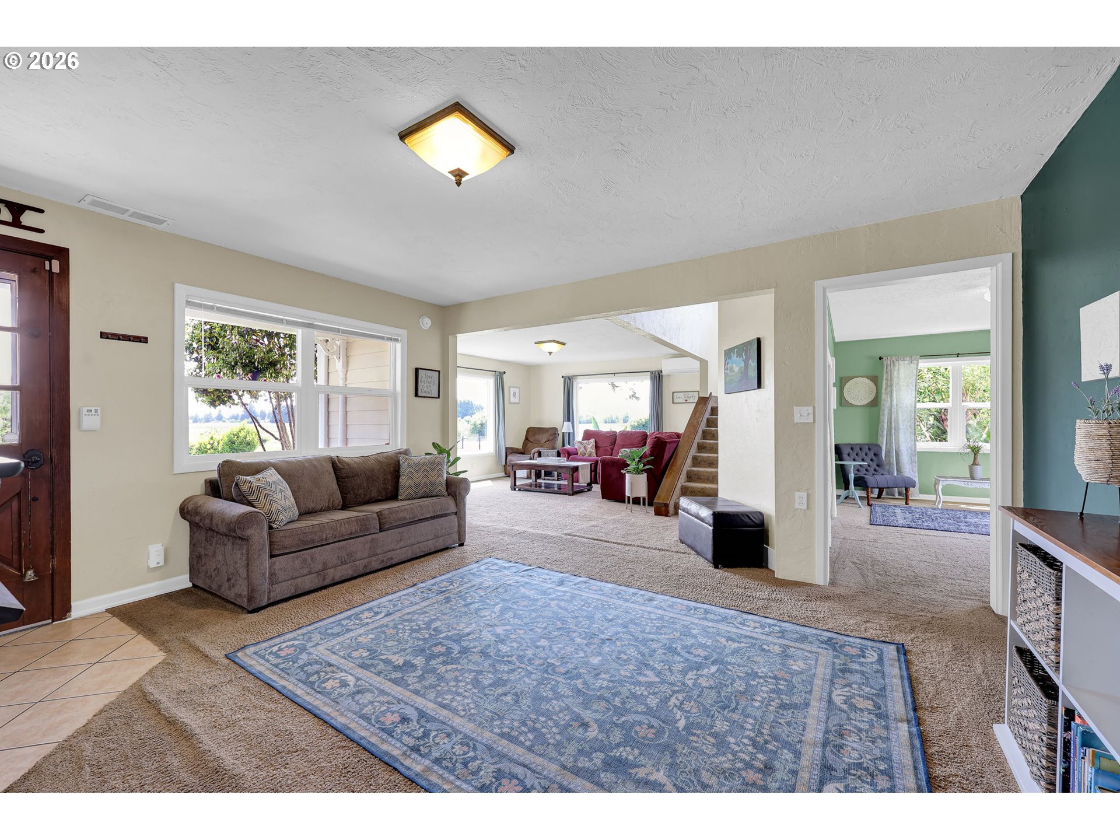
There are properties that simply offer acreage, and then there are properties like this one that create a feeling the moment you arrive. Set on 1.37 acres in Junction City and backing to approximately 80 acres of protected wetlands, this 1900 farmhouse offers open views, mature landscaping, and a setting that feels increasingly difficult to find. From morning light toward the Coburg Hills to sunsets over the gardens and valley, every direction of the property offers a different perspective of the surrounding landscape. The covered front porch welcomes you into a home that blends the character of a classic farmhouse with thoughtful updates throughout. Inside, the living spaces feel open and connected, with the kitchen serving as the heart of the home. Vaulted ceilings with exposed beams, a cook’s island, granite counters, and farmhouse style details create a space that feels functional and inviting. Just off the kitchen, the dining room features a slider leading directly to the back patio. The main floor also includes a fourth bedroom with a private bath and patio access, ideal for guests, multi generational living, or a home office. Upstairs, the primary suite features a private deck overlooking the backyard and gardens, along with a walk in closet, attached bath, and sitting area that could function as an office or nursery. Outside, the property continues to impress with mature English style gardens, stamped concrete patio, hot tub, barn storage, RV parking, and an extra deep two car garage with abundant storage. Major improvements include James Hardie siding, newer windows and sliders, generator hookup, new septic system, updated well system, and professionally installed irrigation. For buyers looking for usable acreage, meaningful updates, and a property that feels connected to the outdoors while still being convenient to town, this home offers a rare opportunity to enjoy the kind of rural Oregon lifestyle many buyers hope to find.
| 22 hours ago | Listing updated with changes from the MLS® | |
| 22 hours ago | Listing first seen on site |

The content relating to real estate for sale on this website comes in part from the IDX program of the RMLS™ of Portland, Oregon. Real estate listings held by brokerage firms other than Heart and Home Real Estate are marked with the RMLS™ logo, and detailed information about these properties includes the names of the listing brokers. Listing content is Copyright © 2026 RMLS™, Portland, Oregon. Some properties which appear for sale on this website may subsequently have sold or may no longer be available.
Last checked 2026-05-29 09:50 AM PDT.
All information provided is deemed reliable but is not guaranteed and should be independently verified