Save
Ask
Tour
Hide
Share
$834,000
2 Days On Site

16122 NW Newberry LN L 86
Portland, OR 97229

For Sale|Single Family Residence|Active
4
Beds
4
Total Baths
3
Full Baths
1
Partial Bath
2,724
SqFt
$306
/SqFt
2026
Built
Subdivision:
HOSFORD FARMS TERRA
County:
Washington
Listing courtesy of Brie Marquez of Toll Brothers Real Estate Inc (509) 389-5772

Due to the health concerns created by Coronavirus we are offering personal 1-1 online video walkthough tours where possible.
Call Now: 1-503-577-3371
Is this the listing for you? We can help make it yours.
1-503-577-3371
16122 NW Newberry LN L 8616122 NW Newberry LN L 8616122 NW Newberry LN L 8616122 NW Newberry LN L 86
Save
Ask
Tour
Hide
Share

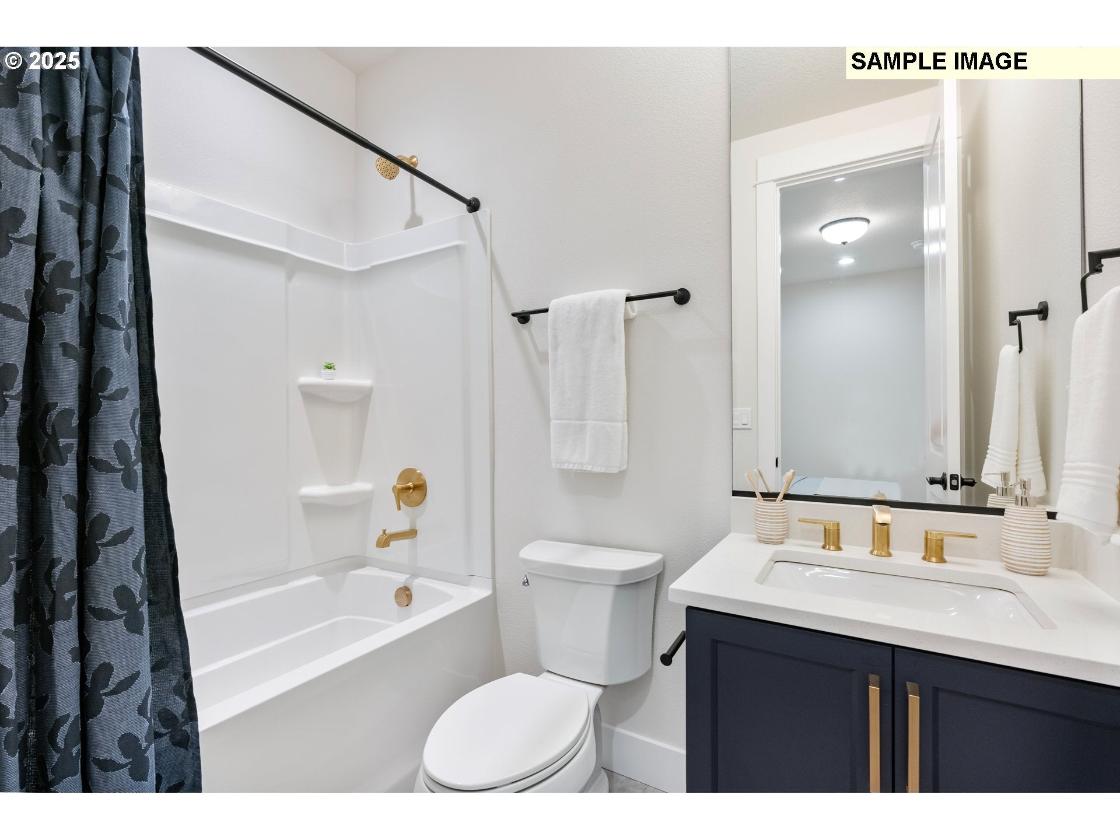
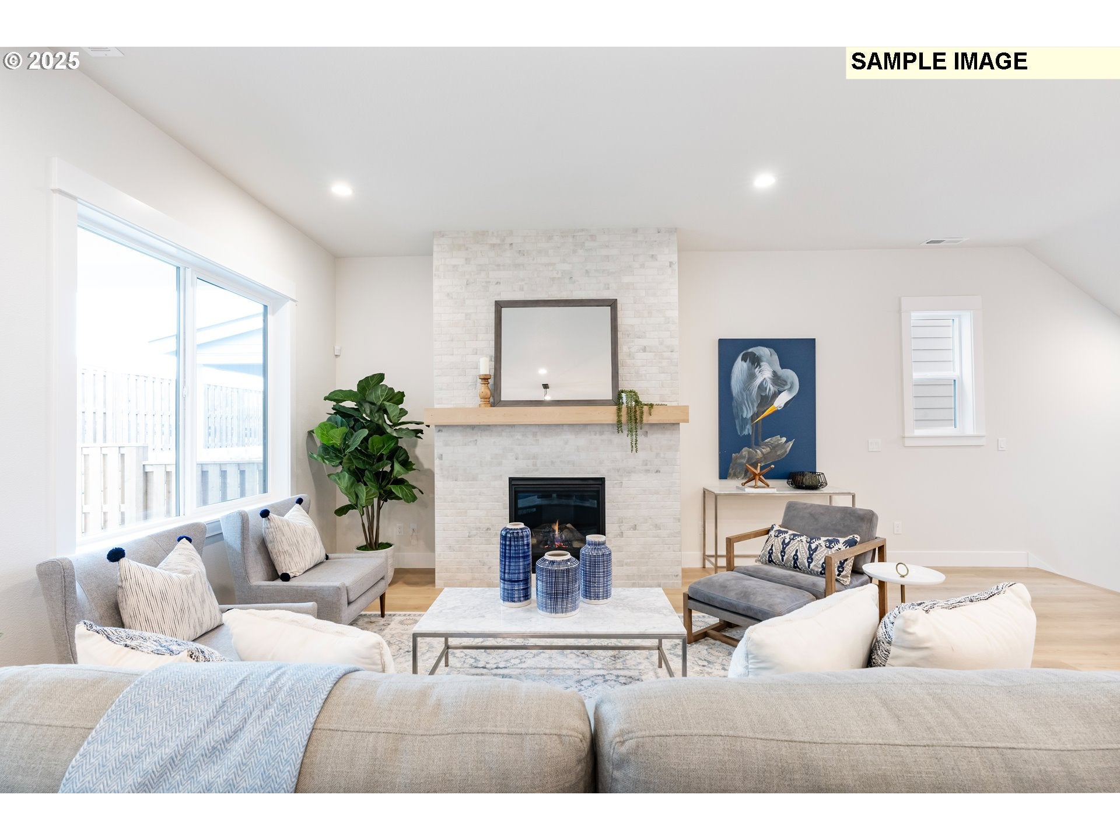
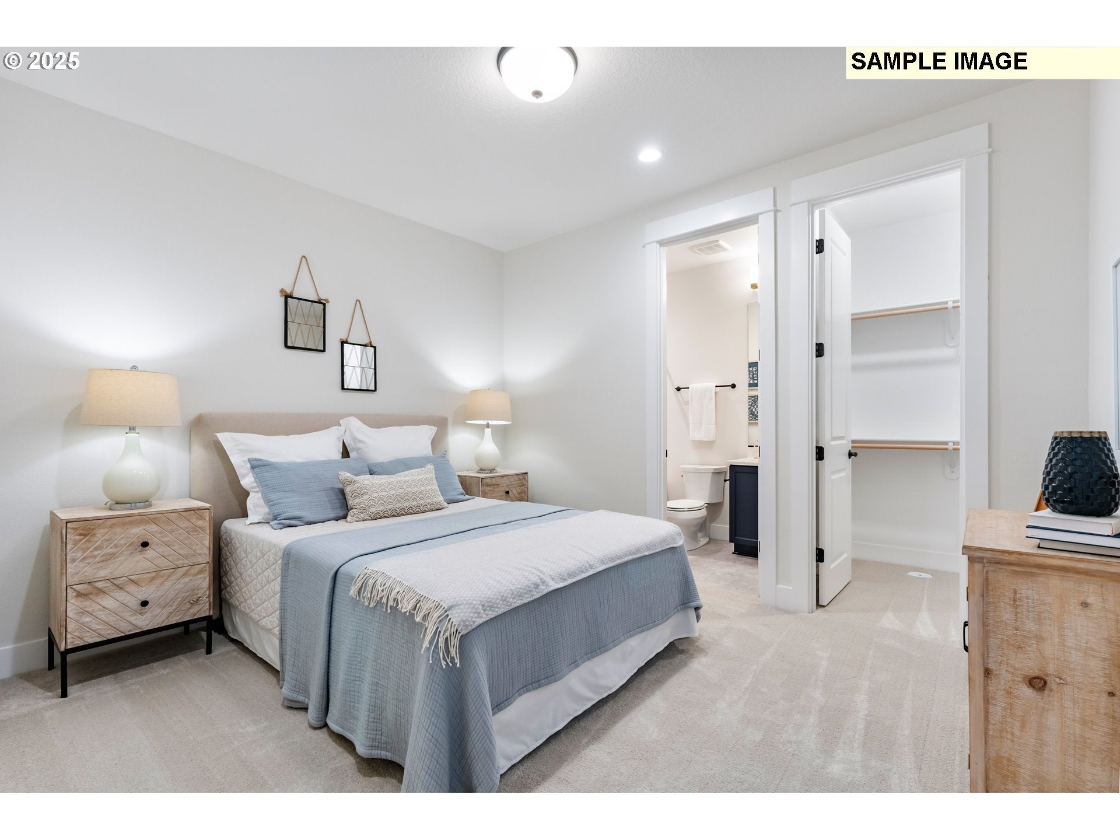
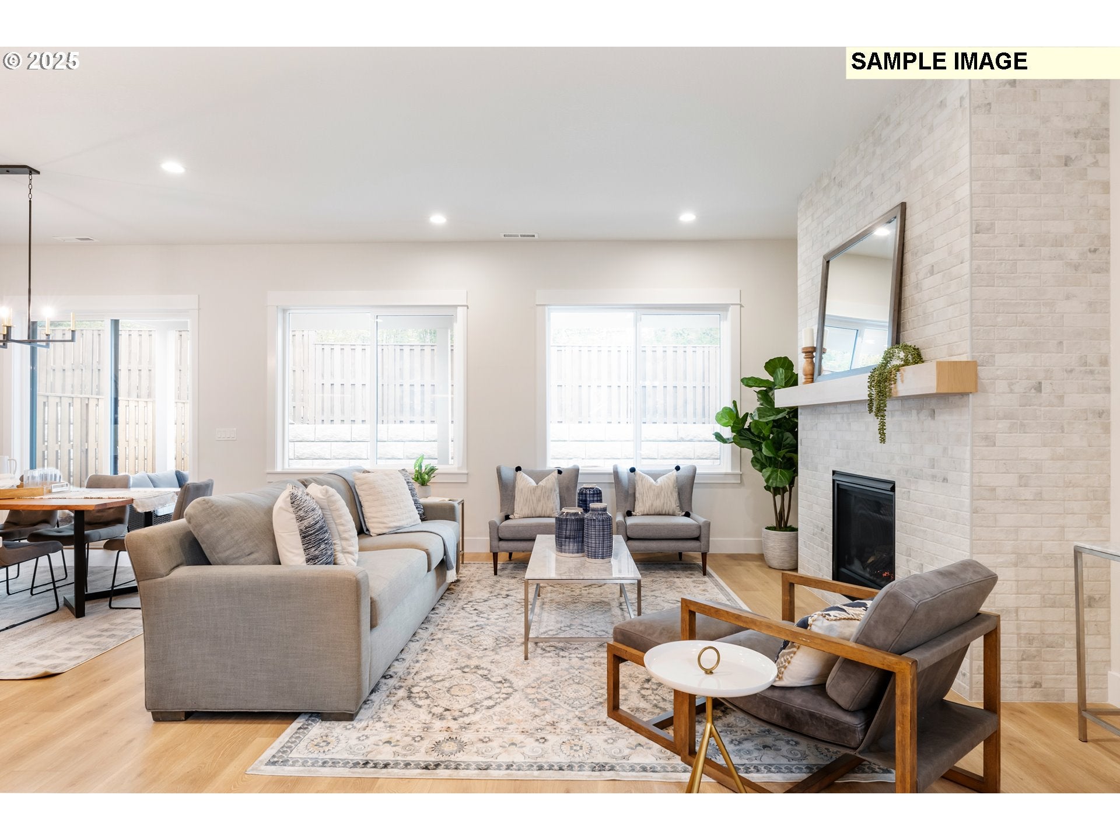
Brookings floor plan in the heart of Bethany, offering a spacious open-concept layout and professionally selected designer finishes. Step inside to a welcoming foyer with a staircase leading to the main living level. The entry floor also features a private bedroom and full bathroom—ideal for guests, office and convenient access to the attached three-car garage. The bright and airy main level is designed for everyday living and entertaining. Enjoy a spacious kitchen with an oversized center island, walk-in pantry, and seamless flow into the dining and living areas. A dedicated office with French doors provides a quiet workspace. From the dining area, step outside to your patio and generously sized. Upstairs, the expansive primary suite offers a luxurious retreat with a dual-sink vanity, soaking tub, tile-walled shower, and spacious walk-in closet. Two additional bedrooms, a full bathroom, and a conveniently located laundry room complete the upper level. Located just minutes from parks, trails, and Bethany Lake, this home offers easy access to Pirate Park, Rock Creek Trail, and nearby farms known for seasonal berry picking and pumpkin patches. Enjoy the convenience of Bethany Village Centre with its shopping, dining, summer concerts, and holiday events. Local favorites such as Piccolo Mondo Toy Store and Play Street Museum are nearby, while Forest Park, the Oregon Zoo, and downtown Portland attractions are just a short drive away. This home includes professionally selected designer upgrades. Contact the sales team for complete details. The 3D tour showcases another home with the same floor plan. Toll Brothers, award-winning FORTUNE 500 company founded in 1967, is the nation's leading builder of luxury homes. Embracing an unwavering commitment to quality and customer service. 10th year named FORTUNE magazine's World's Most Admired Companies.

Save
Ask
Tour
Hide
Share
Listing Snapshot
Price 
$834,000
Days On Site 
2 Days
Bedrooms 
4
Inside Area (SqFt) 
2,724 sqft
Total Baths 
4
Full Baths 
3
Partial Baths 
1
Lot Size 
N/A
Year Built 
2026
MLS® Number 
749877552
Status 
Active
Property Tax 
$8,000
HOA/Condo/Coop Fees 
$75 monthly
Sq Ft Source 
N/A
Friends & Family
Recent Activity
yesterdayListing updated with changes from the MLS®
2 days agoListing first seen on site
General Features
Attached Garage 
Yes
Direction Faces 
North
Disclosures 
Exempt
Foundation 
Concrete PerimeterSlab
Garage 
Yes
Garage Spaces 
3
Home Warranty 
Yes
Land Lease 
No
Parking 
Garage Door OpenerDrivewayAttachedGarageTandem
Parking Spaces 
3
Property Condition 
Under ConstructionNew Construction
Property Sub Type 
Single Family Residence
Security 
Security System Owned
Sewer 
Public Sewer
SqFt Total 
2724
Style 
FarmhouseNWContemporary
Water Source 
Public
Interior Features
Appliances 
OvenGas Water HeaterDishwasherDisposalENERGY STAR Qualified AppliancesFree-Standing RefrigeratorMicrowaveRange Hood
Basement 
Finished
Cooling 
Central Air
Fireplace 
Yes
Fireplace Features 
Gas
Fireplaces 
1
Flooring 
TileCarpet
Heating 
Forced Air
Interior 
Kitchen IslandPantryHigh CeilingsHigh Speed InternetSoaking Tub
Window Features 
Double Pane Windows
Bedroom 1 
Dimensions - 11x10Level - UpperDescription - _4thBedroom
Bedroom 2 
Dimensions - 13x10Level - LowerDescription - _2ndBedroom
Bedroom 3 
Dimensions - 11x10Level - UpperDescription - _3rdBedroom
Dining Room 
Dimensions - 15x14Level - MainDescription - DiningRoom
Entry Room 
Dimensions - 23x8Level - LowerDescription - Entry
Family Room 
Dimensions - 16x15Level - LowerDescription - FamilyRoom
Great Room 
Description - GreatRoom
Kitchen 
Dimensions - 16x10Level - MainDescription - Kitchen
Laundry 
Level - UpperDescription - Laundry
Living Room 
Dimensions - 21x15Level - MainDescription - LivingRoom
Master Bedroom 
Dimensions - 20x15Level - UpperDescription - PrimaryBedroom
Office 
Dimensions - 16x14Level - MainDescription - Office
Save
Ask
Tour
Hide
Share
Exterior Features
Fencing 
Fenced
Lot Features 
SlopedGentle Sloping
Patio And Porch 
Patio
Roof 
Composition
Windows/Doors 
Double Pane Windows
Community Features
Association Amenities 
Management
Association Dues 
75
Financing Terms Available 
CashConventionalFHAVA Loan
HOA Fee Frequency 
Monthly
MLS Area 
_149
Roads 
Paved
Schools
School District
Unknown
Elementary School
Sato
Middle School
Stoller
High School
Westview
Listing courtesy of Brie Marquez of Toll Brothers Real Estate Inc (509) 389-5772


The content relating to real estate for sale on this website comes in part from the IDX program of the RMLS™ of Portland, Oregon. Real estate listings held by brokerage firms other than Toll Brothers Real Estate Inc are marked with the RMLS™ logo, and detailed information about these properties includes the names of the listing brokers. Listing content is Copyright © 2026 RMLS™, Portland, Oregon. Some properties which appear for sale on this website may subsequently have sold or may no longer be available.

Last checked 2026-08-29 03:36 AM PDT.

All information provided is deemed reliable but is not guaranteed and should be independently verified

Neighborhood & Commute
Source: Walkscore
Disclosure: Community information and market data powered by Constellation Data Labs. Information is deemed reliable but not guaranteed.
Save
Ask
Tour
Hide
Share