Save
Ask
Tour
Hide
Share
$825,000
3 Days On Site

16565 SE WARNOCK LN
Milwaukie, OR 97267

For Sale|Single Family Residence|Active
5
Beds
4
Total Baths
3
Full Baths
1
Partial Bath
3,460
SqFt
$238
/SqFt
1986
Built
County:
Clackamas
Listing courtesy of Kevin Donahue of eXp Realty, LLC (503) 501-6468

Due to the health concerns created by Coronavirus we are offering personal 1-1 online video walkthough tours where possible.
Call Now: 1-503-577-3371
Is this the listing for you? We can help make it yours.
1-503-577-3371
16565 SE WARNOCK LN16565 SE WARNOCK LN16565 SE WARNOCK LN16565 SE WARNOCK LN
Save
Ask
Tour
Hide
Share

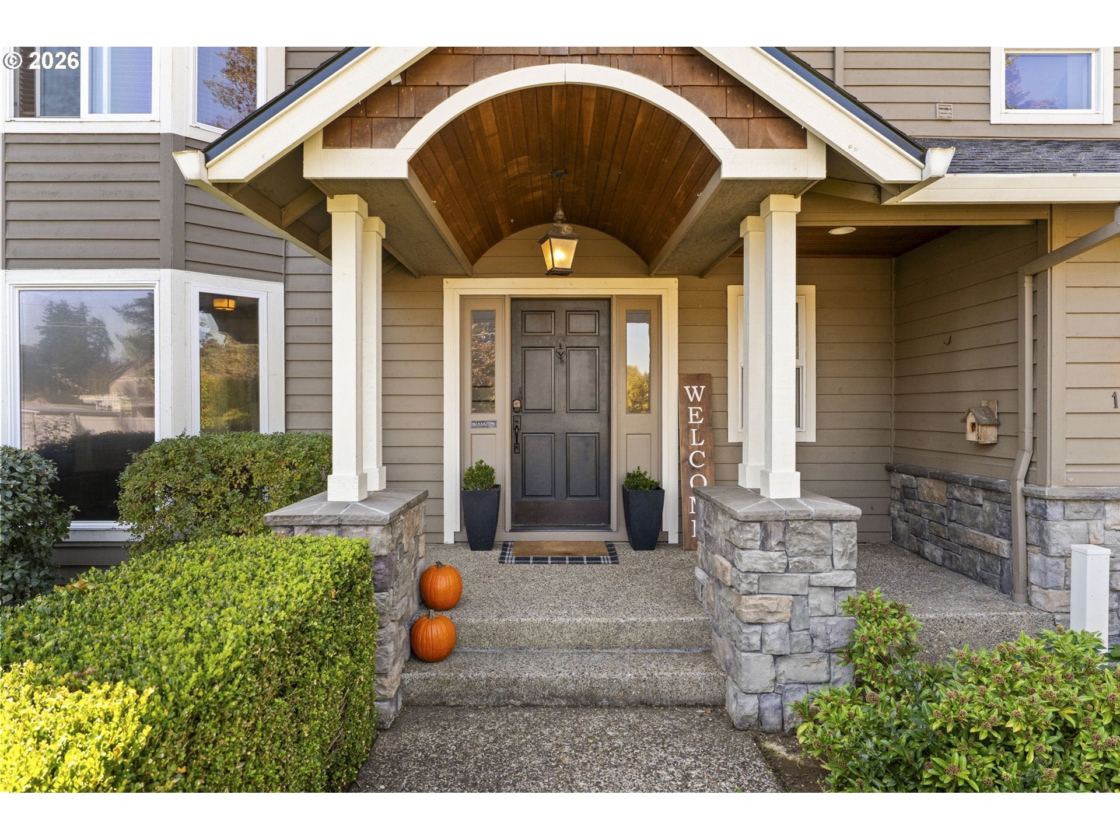
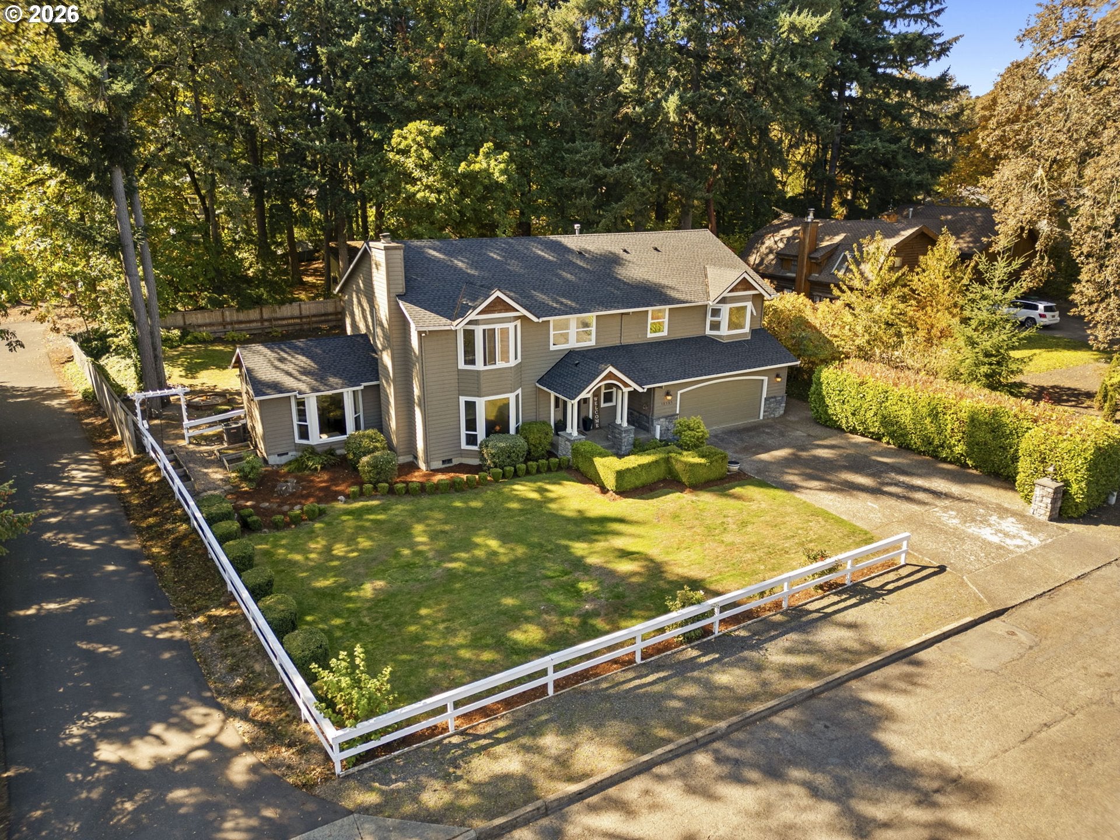
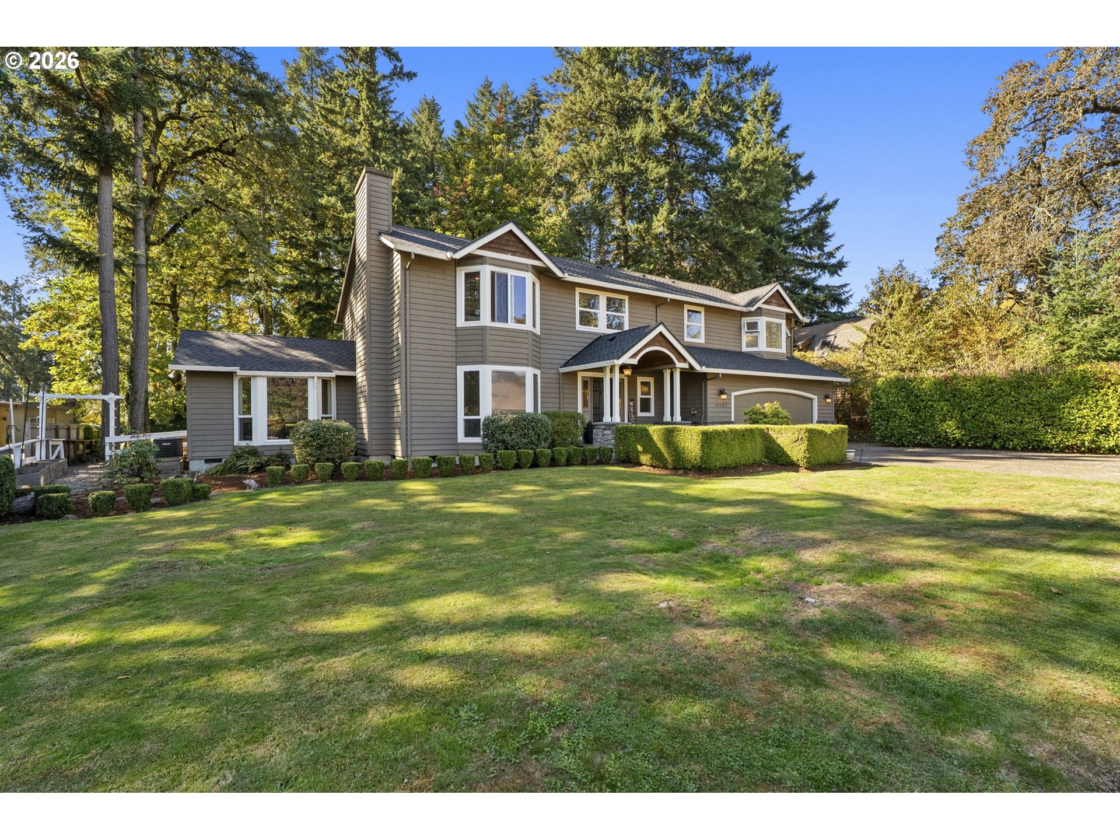
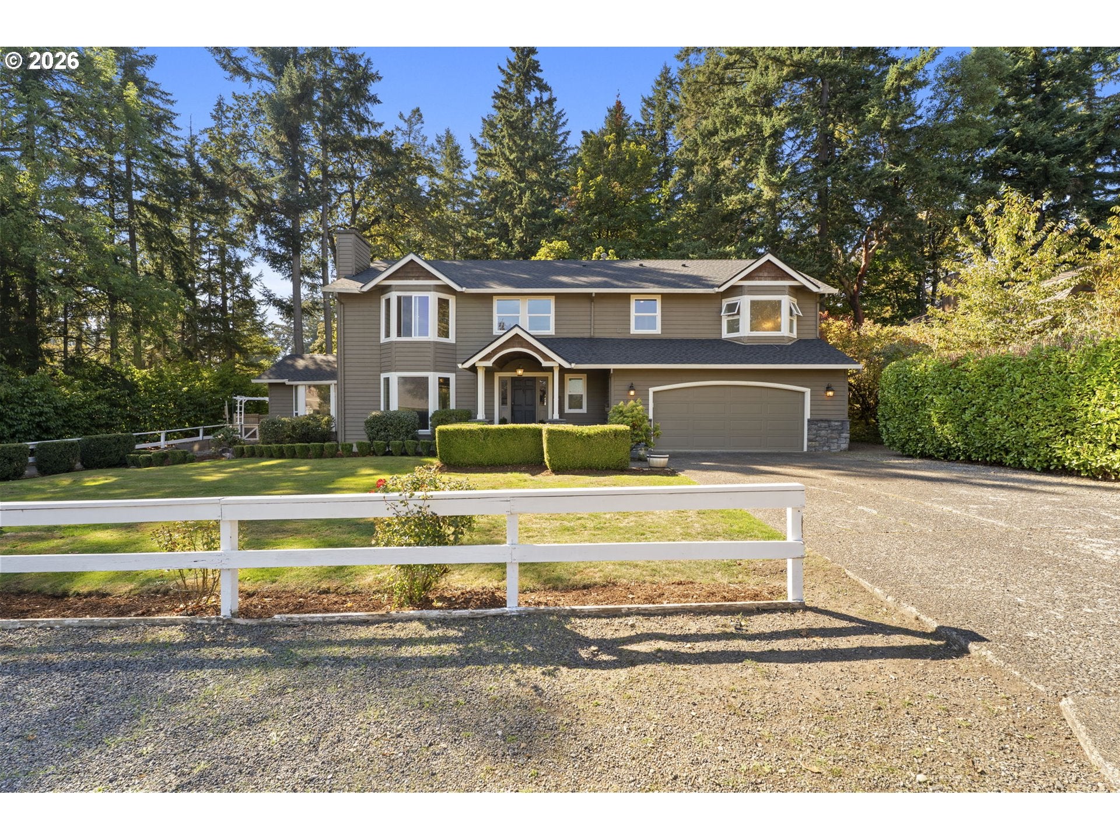
Welcome to this stunning 2-story Craftsman gem located in the highly sought-after, quiet McNary neighborhood. Situated on a beautifully landscaped 0.29-acre lot, the property features a fully fenced yard and a large deck that makes it an entertainer's dream. Perfectly located for everyday convenience, this home is within walking distance of Rex Putnam HS. Offering just under 3,500 square feet of elegantly updated living space, this home is a rare true 5BR plus dedicated office. It uniquely features two primary suites, making it ideal for multi-generational living or hosting guests. The main level showcases gorgeous hardwood floors, a living room complete with a wet bar, and an open family room with built-in features. At the heart of the home is the updated gourmet kitchen, boasting an eat-in island, stainless steel ENERGY STAR appliances, a convection oven, gas appliances, and a generous pantry. Upstairs, the home continues to impress with a custom staircase leading to the vaulted primary suites—both featuring walk-in closets—along with the additional bedrooms and a private den featuring built-ins. Complete with an attractive stone and cedar exterior, central air conditioning, central vacuuming and an extra-deep attached garage, and brand new roof helps perfectly blend luxury, comfort, and convenience.

Save
Ask
Tour
Hide
Share
Listing Snapshot
Price 
$825,000
Days On Site 
3 Days
Bedrooms 
5
Inside Area (SqFt) 
3,460 sqft
Total Baths 
4
Full Baths 
3
Partial Baths 
1
Lot Size 
0.29 Acres
Year Built 
1986
MLS® Number 
751680111
Status 
Active
Property Tax 
$7,520.12
HOA/Condo/Coop Fees 
N/A
Sq Ft Source 
N/A
Friends & Family
Recent Activity
3 hours agoListing updated with changes from the MLS®
4 days agoListing first seen on site
General Features
Acres 
0.29
Attached Garage 
Yes
Disclosures 
Disclosure
Foundation 
Concrete Perimeter
Garage 
Yes
Garage Spaces 
2
Home Warranty 
Yes
Land Lease 
No
Parking 
DrivewayOn StreetAttachedGarage
Parking Spaces 
2
Property Sub Type 
Single Family Residence
Sewer 
Public Sewer
SqFt Total 
3460
Style 
Stories2Craftsman
Water Source 
Public
Interior Features
Appliances 
Gas Water HeaterWasherDryerDishwasherDisposalFree-Standing Gas RangeFree-Standing RangeFree-Standing RefrigeratorMicrowave
Basement 
Crawl Space
Cooling 
Central Air
Fireplace 
Yes
Fireplace Features 
GasWood Burning
Fireplaces 
1
Flooring 
HardwoodWood
Heating 
Forced Air
Interior 
Kitchen IslandPantryVaulted Ceiling(s)Central VacuumHigh Ceilings
Bedroom 2 
Dimensions - 13x10Level - UpperDescription - _4thBedroom
Bedroom 3 
Dimensions - 12x10Level - UpperDescription - _2ndBedroom
Bedroom 4 
Dimensions - 12x10Level - UpperDescription - _3rdBedroom
Dining Room 
Dimensions - 12x14Level - MainDescription - DiningRoom
Family Room 
Dimensions - 14x14Level - MainDescription - FamilyRoom
Great Room 
Description - GreatRoom
Kitchen 
Dimensions - 10x14Level - MainDescription - Kitchen
Living Room 
Dimensions - 13x14Level - MainDescription - LivingRoom
Master Bedroom 
Dimensions - 16x20Level - UpperDescription - PrimaryBedroom
Office 
Dimensions - 16x15Level - MainDescription - Office
Save
Ask
Tour
Hide
Share
Exterior Features
Exterior 
Fire PitGarden
Fencing 
Fenced
Patio And Porch 
Deck
Roof 
Composition
Community Features
Accessibility Features 
Therapeutic Whirlpool
MLS Area 
_145
Financing Terms Available 
ConventionalFHAVA Loan
Roads 
Paved
Schools
School District
Unknown
Elementary School
Bilquist
Middle School
Alder Creek
High School
Putnam
Listing courtesy of Kevin Donahue of eXp Realty, LLC (503) 501-6468


The content relating to real estate for sale on this website comes in part from the IDX program of the RMLS™ of Portland, Oregon. Real estate listings held by brokerage firms other than eXp Realty, LLC are marked with the RMLS™ logo, and detailed information about these properties includes the names of the listing brokers. Listing content is Copyright © 2026 RMLS™, Portland, Oregon. Some properties which appear for sale on this website may subsequently have sold or may no longer be available.

Last checked 2026-10-13 05:37 AM PDT.

All information provided is deemed reliable but is not guaranteed and should be independently verified

Neighborhood & Commute
Source: Walkscore
Disclosure: Community information and market data powered by Constellation Data Labs. Information is deemed reliable but not guaranteed.
Save
Ask
Tour
Hide
Share