
3315 NE 61ST AVEPortland, OR 97213
Due to the health concerns created by Coronavirus we are offering personal 1-1 online video walkthough tours where possible.
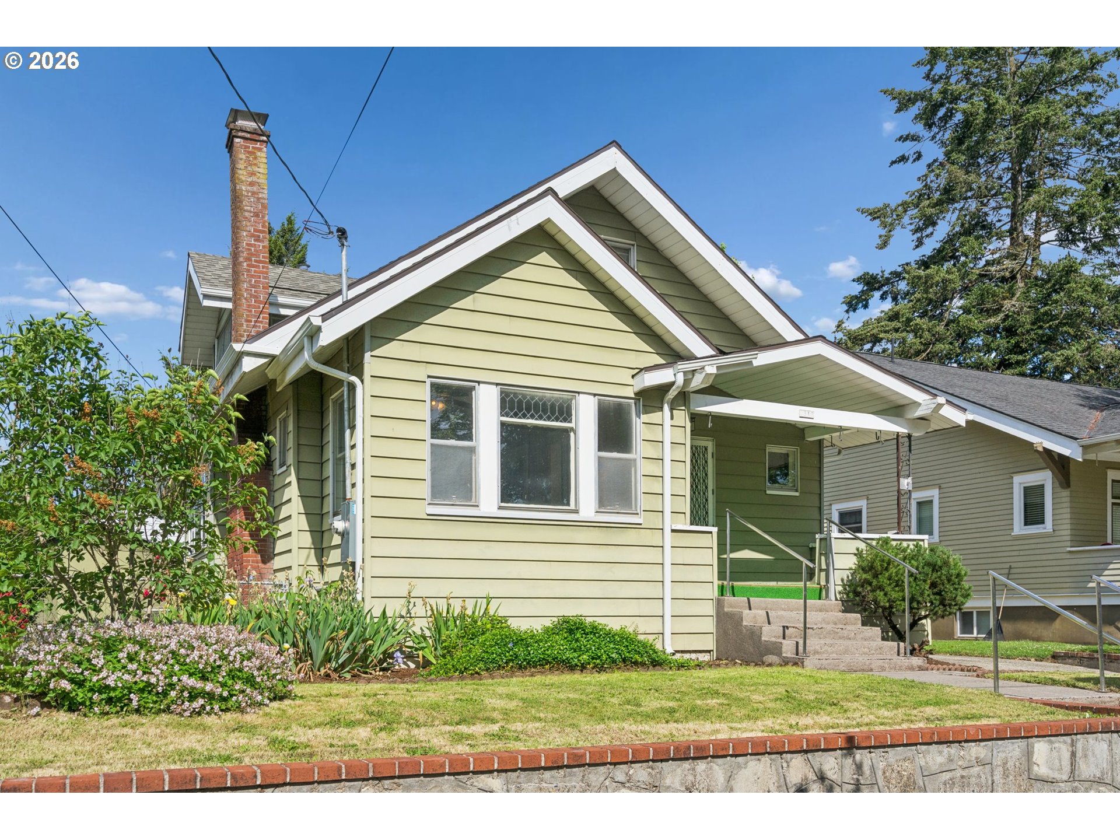
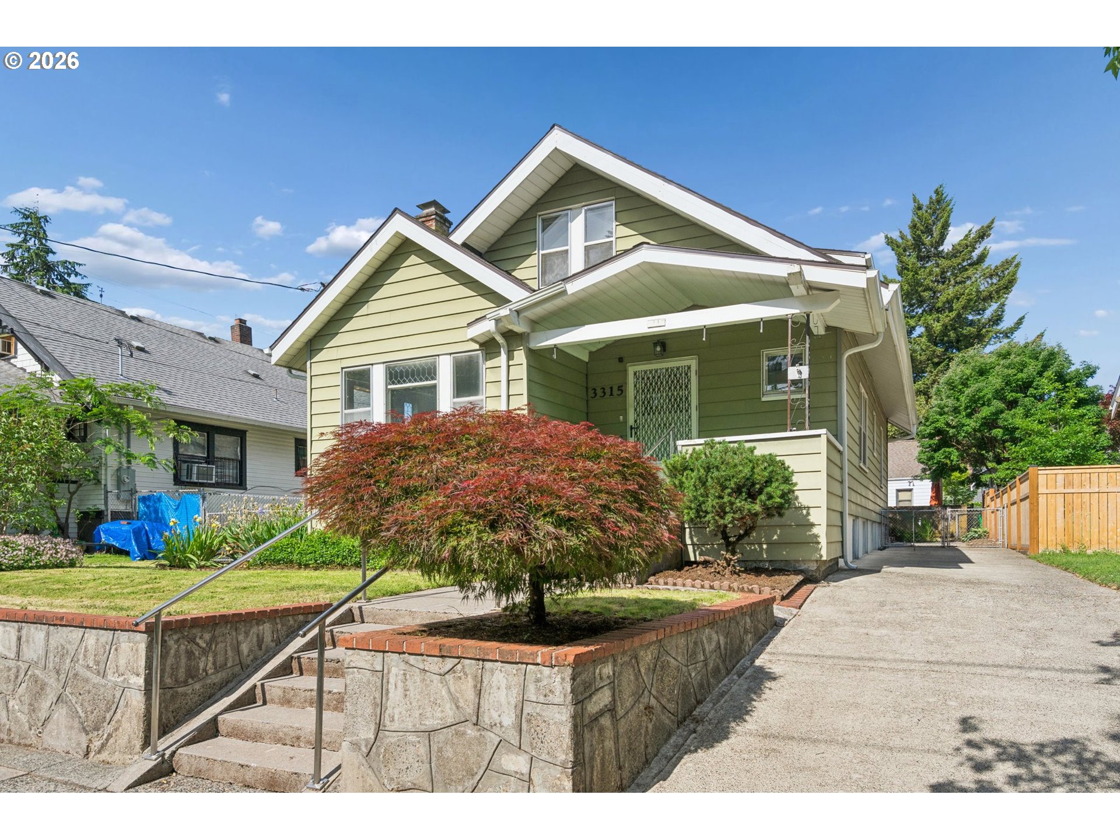
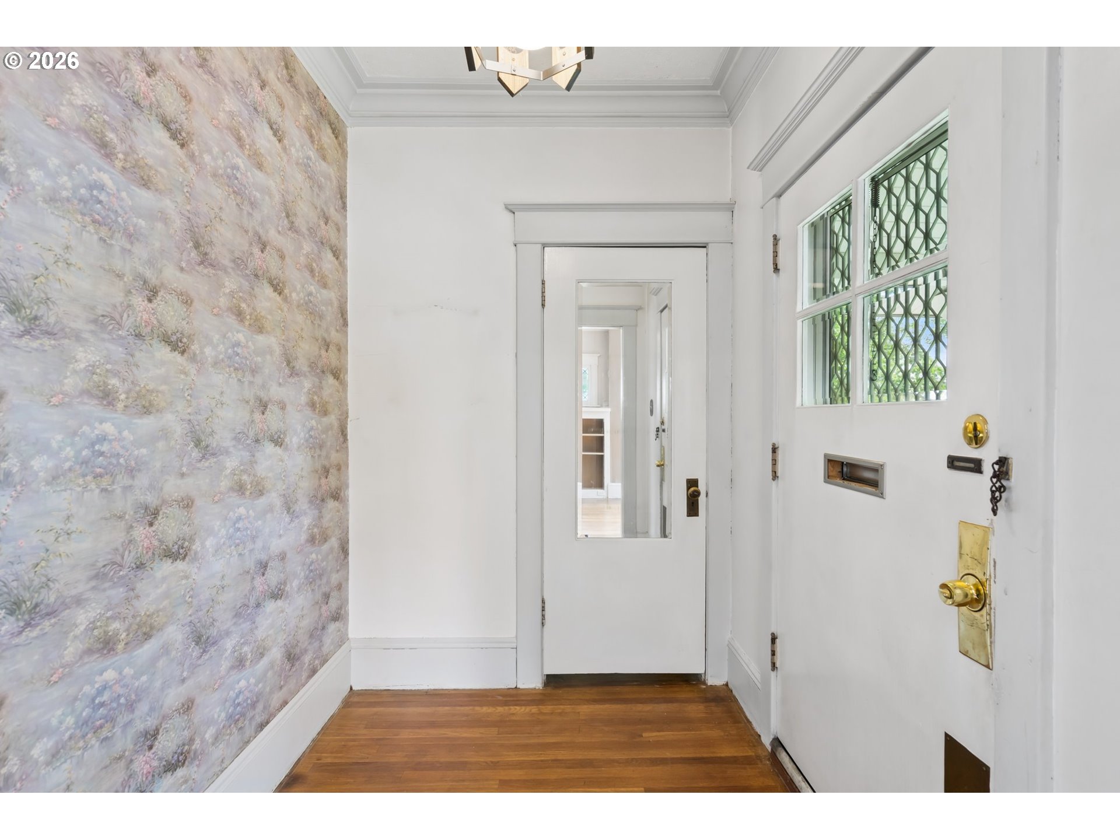
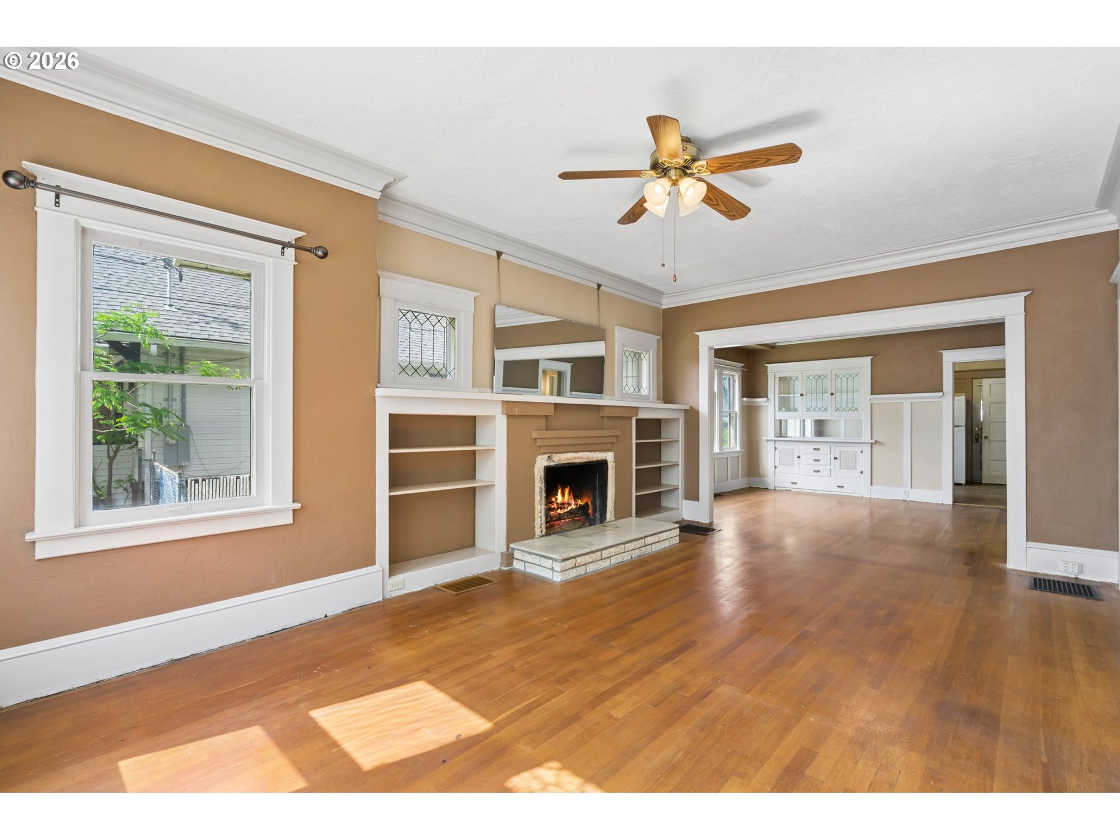
OPEN HOUSE Sat 5/30 @ 12-3pm! Opportunity knocks in one of NE Portland’s classic neighborhoods. After 57 years with the same owner, this 1913 Craftsman is ready for its next chapter. Filled with original character, the home features hardwood floors, leaded glass windows, craftsman built-ins, formal dining room, sun porch and timeless details that are harder and harder to find. With 3 bedrooms, 2 baths and 2,492sf across three levels, there is room to reimagine, restore and bring this home back to life. The floor plan includes 2 main-level bedrooms & 1 full bathroom with clawfoot tub/shower. The upper-level offers 1 bedroom, 1 bathroom, sun room & original built-in features. The basement is a partially finished lower level space offering concrete floors, storage, family/bonus room, built-in bar area and laundry. There is a separate entrance from the side of the home into the basement for potential future advantages (airbnb, second living space, studio). Outside, you’ll find a lovely yard, two workshop/tool sheds, driveway parking, concrete pad and RV/boat storage. Major updates already completed include a new roof & gutters in 2023, permitted electrical panel relocation in 2023, oil tank decommissioned in 2001 and radon mitigation system installed in June 2025. Located between Fremont and Klickitat near Rose City Park, Beaumont-Wilshire, parks, shops, restaurants and commuter routes. Sold as-is. Cash only. Knob & tube wiring & other concerns. Buyer due diligence. Buyer & Agent to review pre-list inspection & all disclosures prior to submitting offer. Sewer scope & radon test were not performed. All appliances in kitchen & kegerator/appliances/W&D in basement all included. HES = 1
| 11 hours ago | Listing updated with changes from the MLS® | |
| 19 hours ago | Listing first seen on site |

The content relating to real estate for sale on this website comes in part from the IDX program of the RMLS™ of Portland, Oregon. Real estate listings held by brokerage firms other than Premiere Property Group, LLC are marked with the RMLS™ logo, and detailed information about these properties includes the names of the listing brokers. Listing content is Copyright © 2026 RMLS™, Portland, Oregon. Some properties which appear for sale on this website may subsequently have sold or may no longer be available.
Last checked 2026-05-29 09:00 AM PDT.
All information provided is deemed reliable but is not guaranteed and should be independently verified