Save
Ask
Tour
Hide
Share
$459,800
New Listing

7405 NW 1ST PL
Vancouver, WA 98665

For Sale|Single Family Residence|Active
3
Beds
3
Total Baths
2
Full Baths
1
Partial Bath
1,664
SqFt
$276
/SqFt
2014
Built
Subdivision:
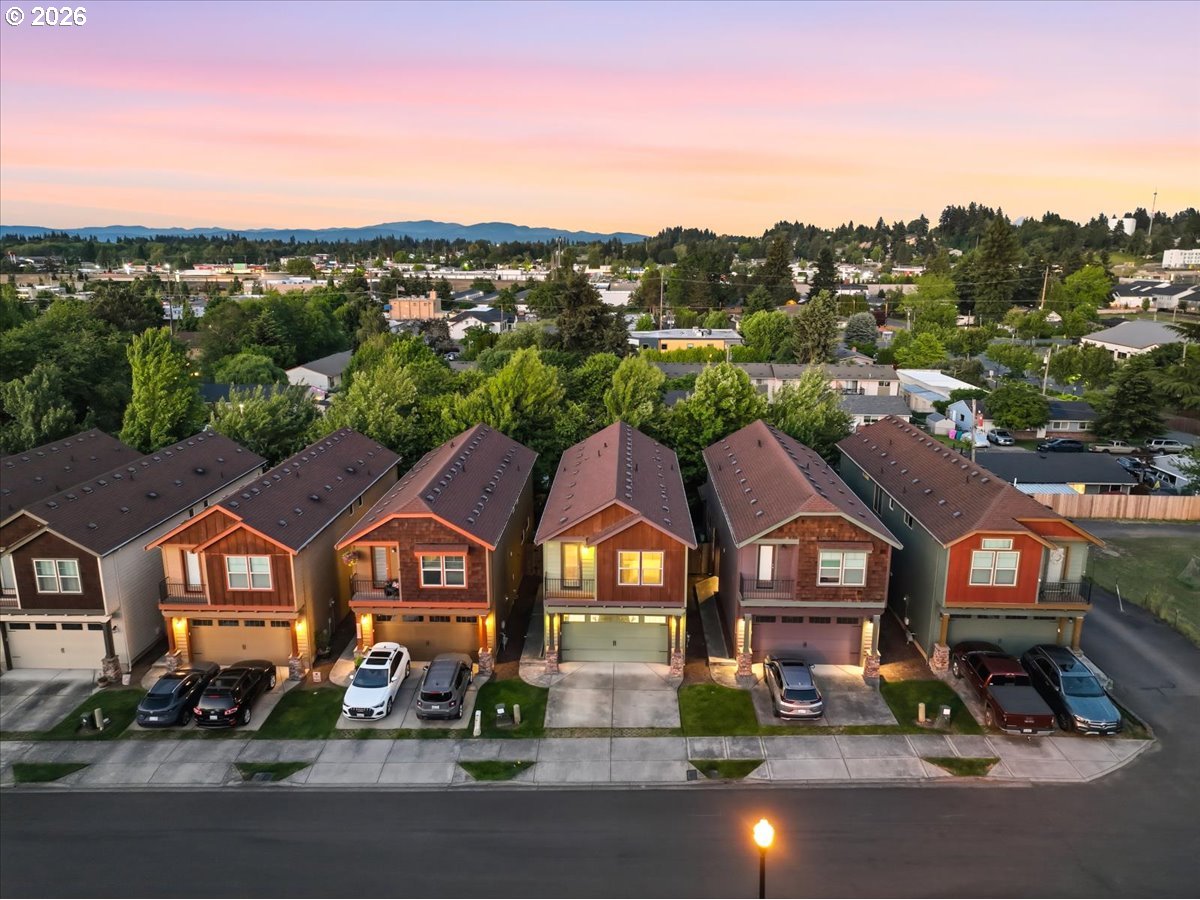
Hazel Dell Ridge Townhomes
County:
Clark
Listing courtesy of Joan Mezzanatto of John L. Scott Real Estate (360) 773-8373

Due to the health concerns created by Coronavirus we are offering personal 1-1 online video walkthough tours where possible.
Call Now: 1-503-577-3371
Is this the listing for you? We can help make it yours.
1-503-577-3371
Upcoming Open Houses
Due to COVID-19, we recommend you verify Open Houses before attending.
Sat, May 30, 11:00 AM - 1:00 PM
Sun, May 31, 11:00 AM - 1:00 PM
7405 NW 1ST PL7405 NW 1ST PL7405 NW 1ST PL7405 NW 1ST PL
Save
Ask
Tour
Hide
Share

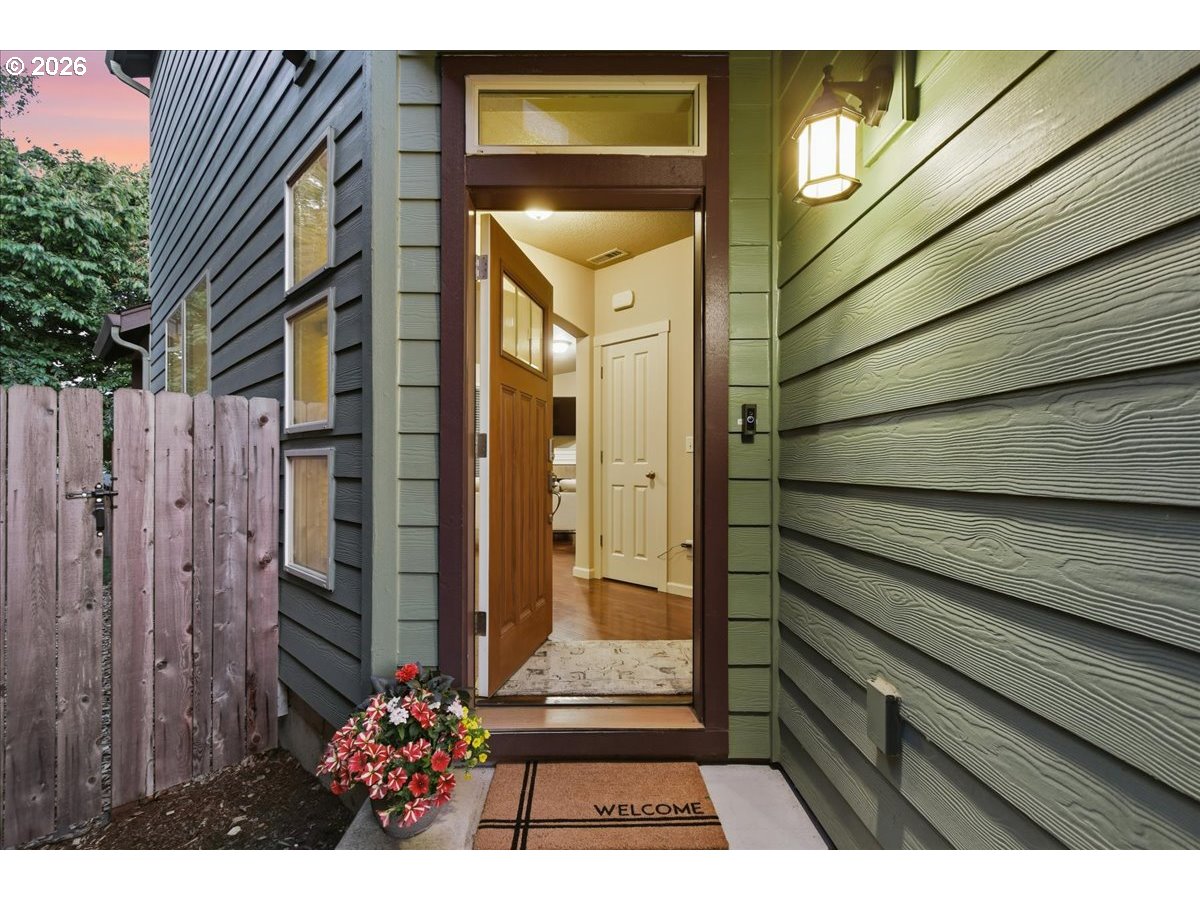
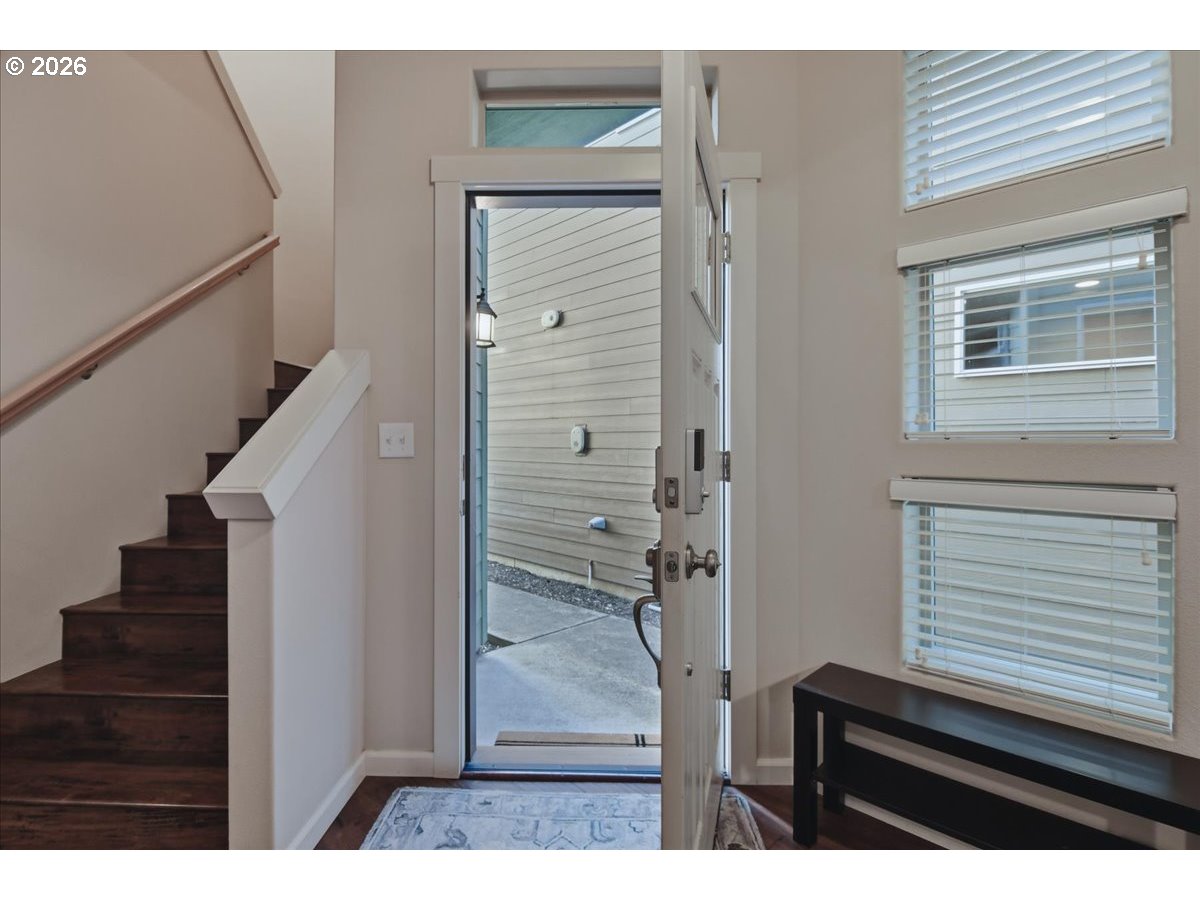
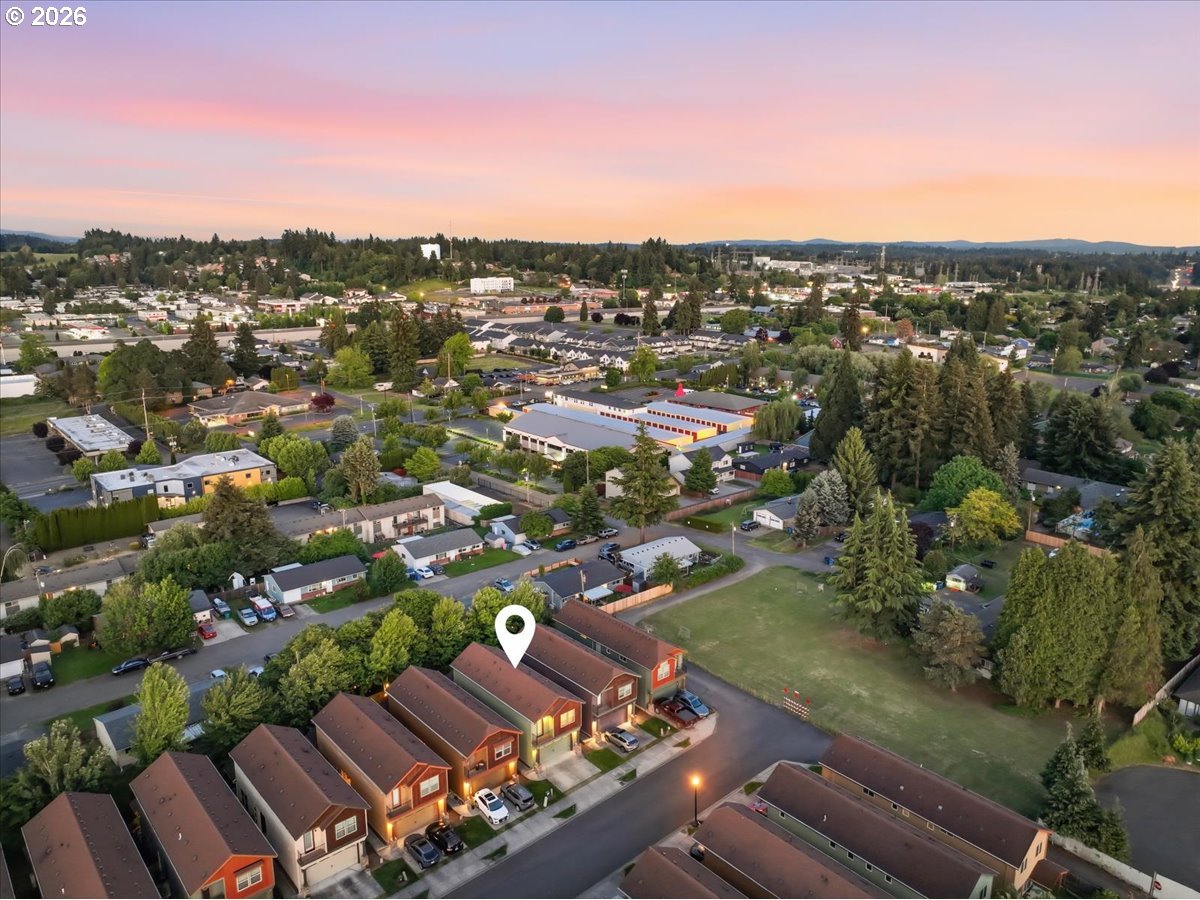
This 3-bed, 2 1/2-bath Hazel Ridge honey is ready for you to call it home! Comfortable, cozy, low-maintenance, and turn-key. High ceilings and a gas fireplace greet you on the main level. A graceful arched passthrough from the kitchen to the eatbar provides a view to the living room & glow of the fire. The kitchen features a free standing gas stove, Refrigerator, BI Dishwasher, BI Microwave, & a door to access the garage. Extra handy under-stair storage is accessed through the 2-car garage. Upstairs, you'll find an incredibly thoughtful split floorplan with the loft family room serving as the centerpiece. The primary bedroom suite enjoys its own wing of the 2nd level, with ensuite primary bath, a walk-in closet, and a den with private balcony access. The primary bath boasts tile, a double vanity, and a tub/shower combo. Laminate flooring runs the main areas of the upper level, with the two secondary bedrooms sporting wall-to-wall carpet. Also found on the upper are the laundry room and the second full bathroom. The backyard is ready for summer with full cedar fencing and a covered back patio. Easy access to I-5, NW 78th St & Hazel Dell Ave. Great west Vancouver location, ease of maintenance, and ultra cozy design make this home a true gem. Come tour & make it yours!

Save
Ask
Tour
Hide
Share
Listing Snapshot
Price 
$459,800
Days On Site 
0 Days
Bedrooms 
3
Inside Area (SqFt) 
1,664 sqft
Total Baths 
3
Full Baths 
2
Partial Baths 
1
Lot Size 
0.06 Acres
Year Built 
2014
MLS® Number 
758518712
Status 
Active
Property Tax 
$4,885.44
HOA/Condo/Coop Fees 
$122 monthly
Sq Ft Source 
N/A
Friends & Family
Recent Activity
10 hours agoListing updated with changes from the MLS®
22 hours agoListing first seen on site
General Features
Acres 
0.06
Attached Garage 
Yes
Disclosures 
Disclosure
Foundation 
Concrete PerimeterPillar/Post/Pier
Garage 
Yes
Garage Spaces 
2
Home Warranty 
Yes
Land Lease 
No
Parking 
Garage Door OpenerDrivewayOff StreetAttachedGarage
Parking Spaces 
2
Property Sub Type 
Single Family Residence
Sewer 
Public Sewer
SqFt Total 
1664
Style 
Stories2
Zoning 
R-18
Interior Features
Appliances 
Gas Water HeaterWasherDryerDishwasherDisposalFree-Standing Gas RangeFree-Standing RefrigeratorMicrowavePlumbed For Ice Maker
Basement 
Crawl SpaceNone
Cooling 
Central AirHeat Pump
Fireplace 
Yes
Fireplace Features 
Gas
Fireplaces 
1
Flooring 
VinylCarpet
Heating 
Forced AirHeat Pump
Interior 
PantryVaulted Ceiling(s)High CeilingsHigh Speed Internet
Window Features 
Double Pane Windows
Bathroom 1 
Dimensions - 6x8Level - UpperDescription - _2ndBathroom
Bedroom 2 
Dimensions - 9x10Level - UpperDescription - _2ndBedroom
Bedroom 3 
Dimensions - 9x10Level - UpperDescription - _3rdBedroom
Dining Room 
Dimensions - 8x13Level - MainDescription - DiningRoom
Family Room 
Dimensions - 11x13Level - UpperDescription - FamilyRoom
Great Room 
Description - GreatRoom
Kitchen 
Dimensions - 9x15Level - MainDescription - Kitchen
Living Room 
Dimensions - 11x13Level - MainDescription - LivingRoom
Master Bedroom 
Dimensions - 11x12Level - UpperDescription - PrimaryBedroom
Utility Room 
Dimensions - 5x7Level - MainDescription - UtilityRoom
Save
Ask
Tour
Hide
Share
Exterior Features
Construction Details 
Stone
Fencing 
Fenced
Lot Features 
LevelWooded
Patio And Porch 
Covered
Roof 
Composition
Windows/Doors 
Double Pane Windows
Community Features
Association Amenities 
ManagementLandscaping
Association Dues 
122
Financing Terms Available 
CashConventionalFHAVA Loan
HOA Fee Frequency 
Monthly
MLS Area 
_14
Roads 
Paved
Schools
School District
Unknown
Elementary School
Hazel Dell
Middle School
Jason Lee
High School
Hudsons Bay
Listing courtesy of Joan Mezzanatto of John L. Scott Real Estate (360) 773-8373


The content relating to real estate for sale on this website comes in part from the IDX program of the RMLS™ of Portland, Oregon. Real estate listings held by brokerage firms other than John L. Scott Real Estate are marked with the RMLS™ logo, and detailed information about these properties includes the names of the listing brokers. Listing content is Copyright © 2026 RMLS™, Portland, Oregon. Some properties which appear for sale on this website may subsequently have sold or may no longer be available.

Last checked 2026-05-29 09:50 AM PDT.

All information provided is deemed reliable but is not guaranteed and should be independently verified

Neighborhood & Commute
Source: Walkscore
Disclosure: Community information and market data powered by Constellation Data Labs. Information is deemed reliable but not guaranteed.
Save
Ask
Tour
Hide
Share