Save
Ask
Tour
Hide
Share
$2,224,000
26 Days On Site

2626 NE 23RD AVE
Portland, OR 97212

For Sale|Single Family Residence|Active
4
Beds
5
Total Baths
4
Full Baths
1
Partial Bath
4,190
SqFt
$531
/SqFt
1913
Built
Subdivision:
IRVINGTON
County:
Multnomah
Listing courtesy of Shane Morgan of Urban Nest Realty (503) 896-0254

Due to the health concerns created by Coronavirus we are offering personal 1-1 online video walkthough tours where possible.
Call Now: 1-503-577-3371
Is this the listing for you? We can help make it yours.
1-503-577-3371
2626 NE 23RD AVE2626 NE 23RD AVE2626 NE 23RD AVE2626 NE 23RD AVE
Save
Ask
Tour
Hide
Share

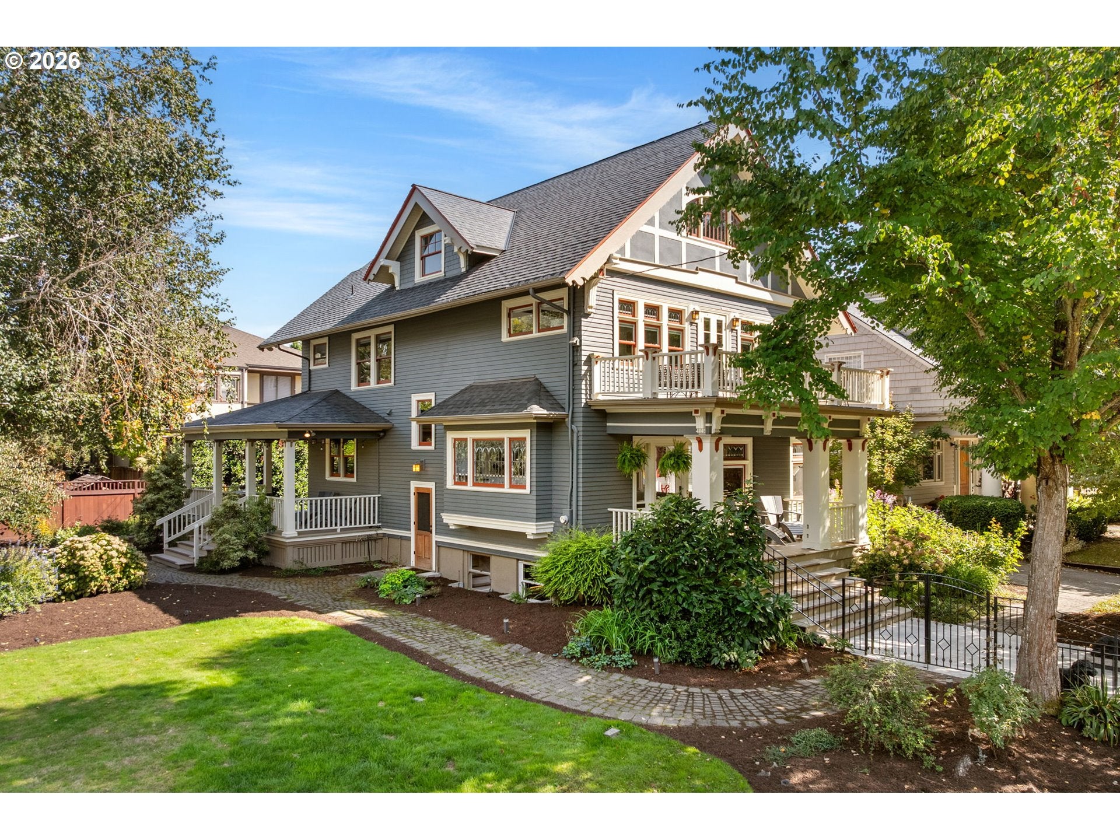
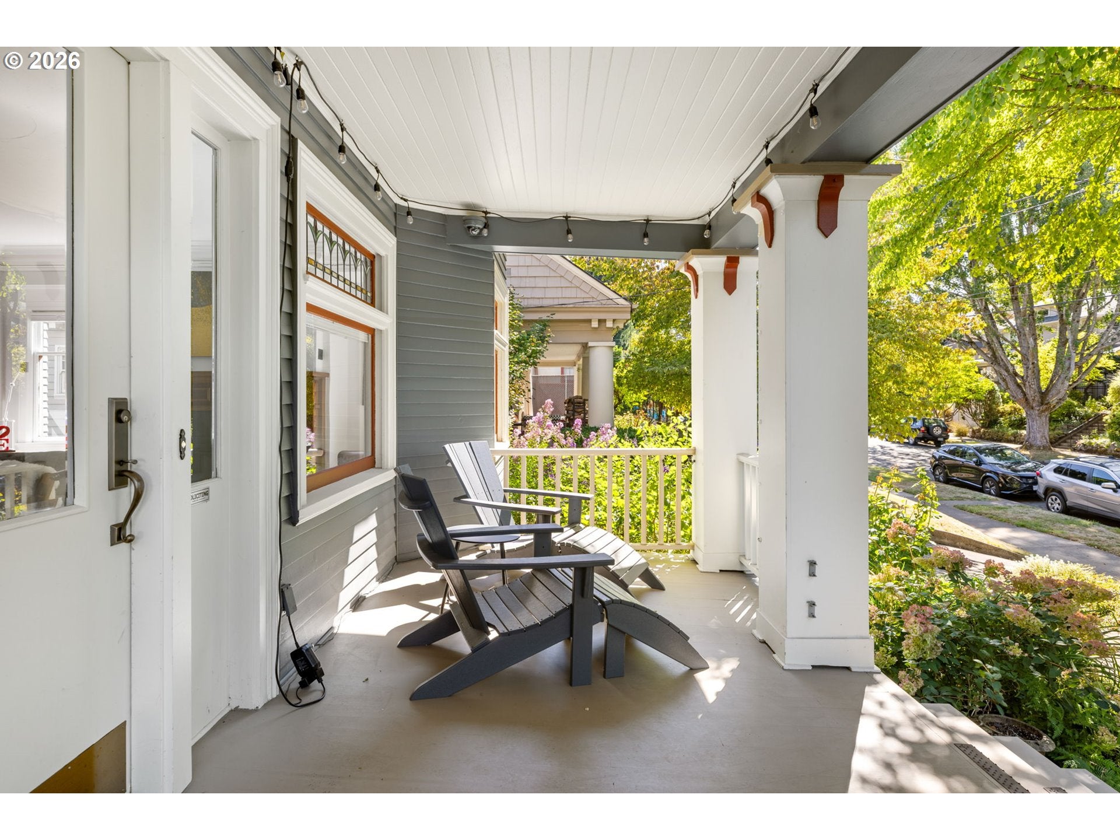
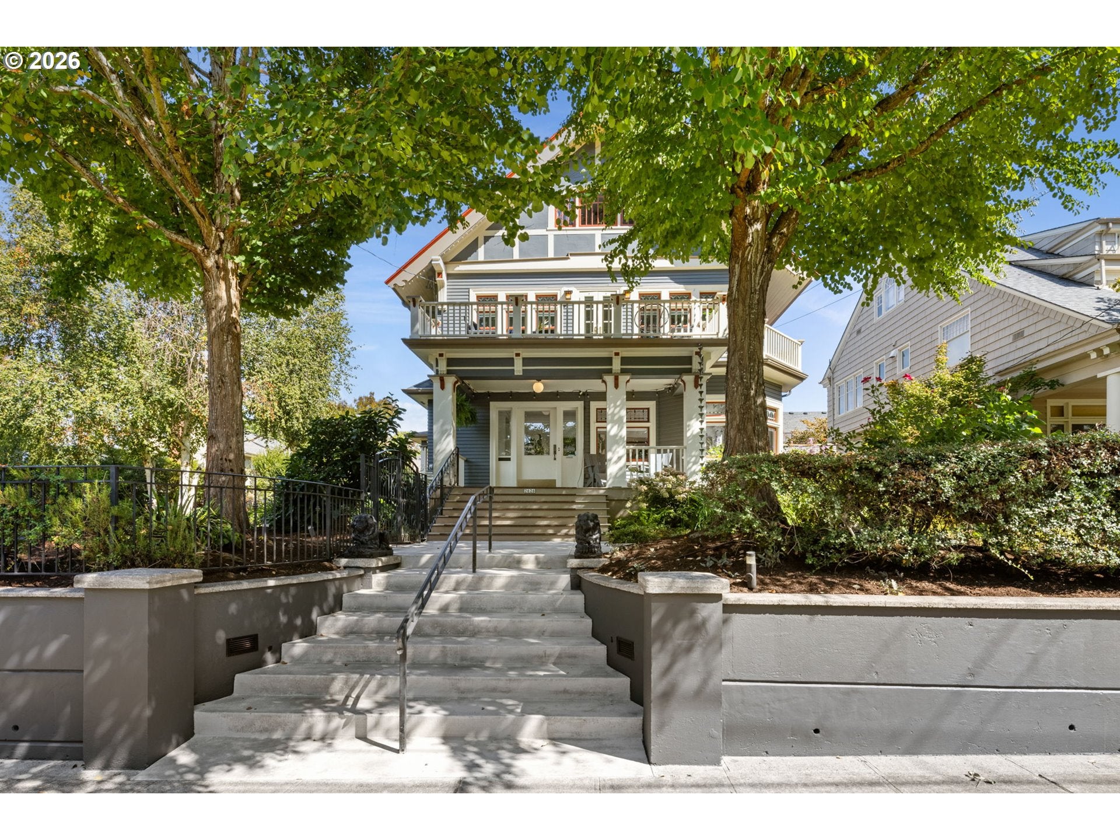
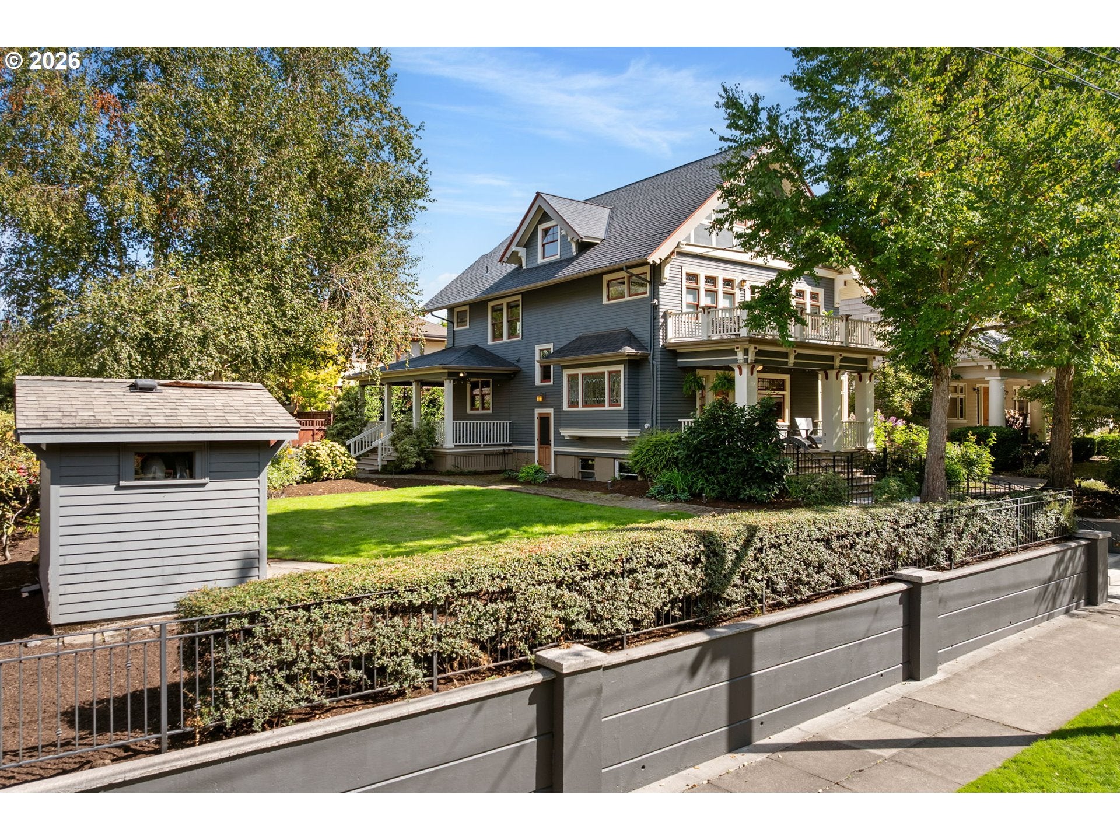
Standing tall in the heart of Irvington, this special home shines as a prime example of arts & crafts-style architecture. While well cared-for throughout the decades, this property has recently undergone a detailed renovation designed to bring modern luxury and stability to its classic character, utilizing top quality craftsmanship and materials. Fine millwork, wainscoting, built-ins, and colorful leaded glass appear throughout, seamlessly blending its original grandeur with fine quality updates. The main level offers great light and views of the expansive outdoor spaces, along with a chef's kitchen and covered wrap-around porch. Four above-grade bedrooms including two en-suites with a grand primary suite that features a luxurious custom dressing room with spa-like bath and large walkout balcony overlooking the treetops. A wide stairway with built-in bookshelves leads to the privacy of the 3rd floor with two spacious bedrooms and an oversized bath. Set on a true double lot within one of Portland’s premier neighborhoods, this home is ready for its next chapter of timeless urban living. [Home Energy Score = 1. HES Report at https://rpt.greenbuildingregistry.com/hes/OR10194937]

Save
Ask
Tour
Hide
Share
Listing Snapshot
Price 
$2,224,000
Days On Site 
26 Days
Bedrooms 
4
Inside Area (SqFt) 
4,190 sqft
Total Baths 
5
Full Baths 
4
Partial Baths 
1
Lot Size 
0.22 Acres
Year Built 
1913
MLS® Number 
761151978
Status 
Active
Property Tax 
$17,332.29
HOA/Condo/Coop Fees 
N/A
Sq Ft Source 
N/A
Friends & Family
Recent Activity
6 days agoListing updated with changes from the MLS®
6 days agoStatus changed to Active
4 weeks agoListing first seen on site
General Features
Acres 
0.22
Direction Faces 
West
Disclosures 
Disclosure
Foundation 
Concrete Perimeter
Garage 
Yes
Garage Spaces 
1
Land Lease 
No
Parking 
Garage Door OpenerDrivewayDetached
Parking Spaces 
1
Property Condition 
Updated/Remodeled
Property Sub Type 
Single Family Residence
Security 
Security System LeasedSecurity Lights
Sewer 
Public Sewer
SqFt Total 
4190
Style 
Craftsman
Water Source 
Public
Zoning 
R5
Interior Features
Appliances 
OvenGas Water HeaterWasherDryerWater PurifierBuilt-In RangeBuilt-In RefrigeratorConvection OvenCooktopDishwasherDisposalDouble OvenENERGY STAR Qualified AppliancesInstant Hot WaterPlumbed For Ice MakerRange Hood
Basement 
Partially Finished
Cooling 
Central AirHeat Pump
Fireplace 
Yes
Fireplace Features 
Gas
Fireplaces 
2
Flooring 
TileWoodCarpet
Heating 
Forced Air
Interior 
Kitchen IslandHigh CeilingsSoaking Tub
Window Features 
Wood FramesSkylight(s)
Bedroom 1 
Dimensions - 12x11Level - UpperDescription - _4thBedroom
Bedroom 2 
Dimensions - 10x13Level - UpperDescription - _2ndBedroom
Bedroom 3 
Dimensions - 12x14Level - UpperDescription - _3rdBedroom
Dining Room 
Dimensions - 17x14Level - MainDescription - DiningRoom
Family Room 
Dimensions - 27x15Level - LowerDescription - FamilyRoom
Great Room 
Description - GreatRoom
Kitchen 
Dimensions - 27x12Level - MainDescription - Kitchen
Laundry 
Dimensions - 7x15Level - LowerDescription - Laundry
Living Room 
Dimensions - 29x15Level - MainDescription - LivingRoom
Master Bedroom 
Dimensions - 12x27Level - UpperDescription - PrimaryBedroom
Workshop 
Dimensions - 8x11Level - LowerDescription - Workshop
Save
Ask
Tour
Hide
Share
Exterior Features
Exterior 
Fire Pit
Fencing 
Fenced
Lot Features 
Level
Patio And Porch 
CoveredDeckPatioPorch
Roof 
Composition
View 
City
Waterview 
City
Windows/Doors 
Wood FramesSkylight(s)
Community Features
Accessibility Features 
Therapeutic Whirlpool
MLS Area 
_142
Financing Terms Available 
CashConventionalFHAVA Loan
Roads 
Paved
Schools
School District
Unknown
Elementary School
Irvington
Middle School
Harriet Tubman
High School
Jefferson
Listing courtesy of Shane Morgan of Urban Nest Realty (503) 896-0254


The content relating to real estate for sale on this website comes in part from the IDX program of the RMLS™ of Portland, Oregon. Real estate listings held by brokerage firms other than Urban Nest Realty are marked with the RMLS™ logo, and detailed information about these properties includes the names of the listing brokers. Listing content is Copyright © 2026 RMLS™, Portland, Oregon. Some properties which appear for sale on this website may subsequently have sold or may no longer be available.

Last checked 2026-10-12 01:53 AM PDT.

All information provided is deemed reliable but is not guaranteed and should be independently verified

Neighborhood & Commute
Source: Walkscore
Disclosure: Community information and market data powered by Constellation Data Labs. Information is deemed reliable but not guaranteed.
Save
Ask
Tour
Hide
Share