Save
Ask
Tour
Hide
Share
$619,777
182 Days On Site

1333 SW 19TH DR
Gresham, OR 97080

For Sale|Single Family Residence|Active
4
Beds
4
Total Baths
3
Full Baths
1
Partial Bath
3,105
SqFt
$200
/SqFt
1982
Built
County:
Multnomah
Listing courtesy of Matthew Callison of RE/MAX Advantage Group (503) 577-4962

Due to the health concerns created by Coronavirus we are offering personal 1-1 online video walkthough tours where possible.
Call Now: 1-503-577-3371
Is this the listing for you? We can help make it yours.
1-503-577-3371
1333 SW 19TH DR1333 SW 19TH DR1333 SW 19TH DR1333 SW 19TH DR
Save
Ask
Tour
Hide
Share


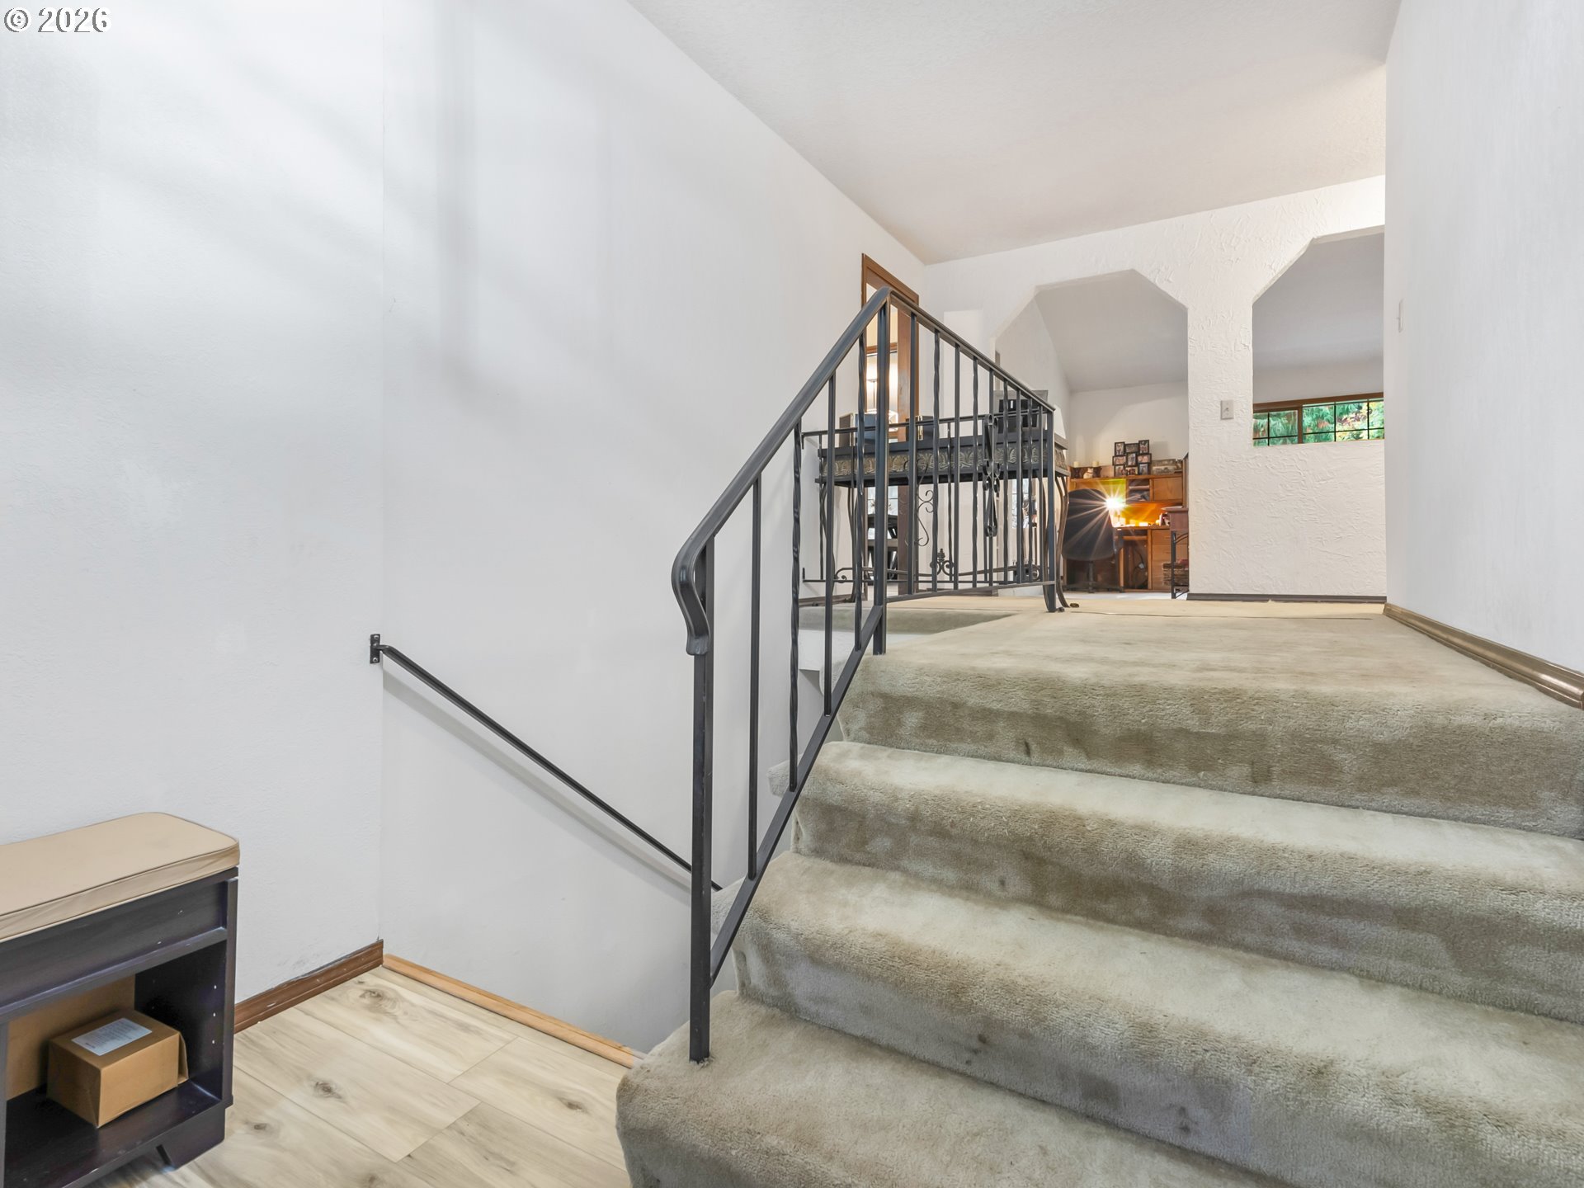
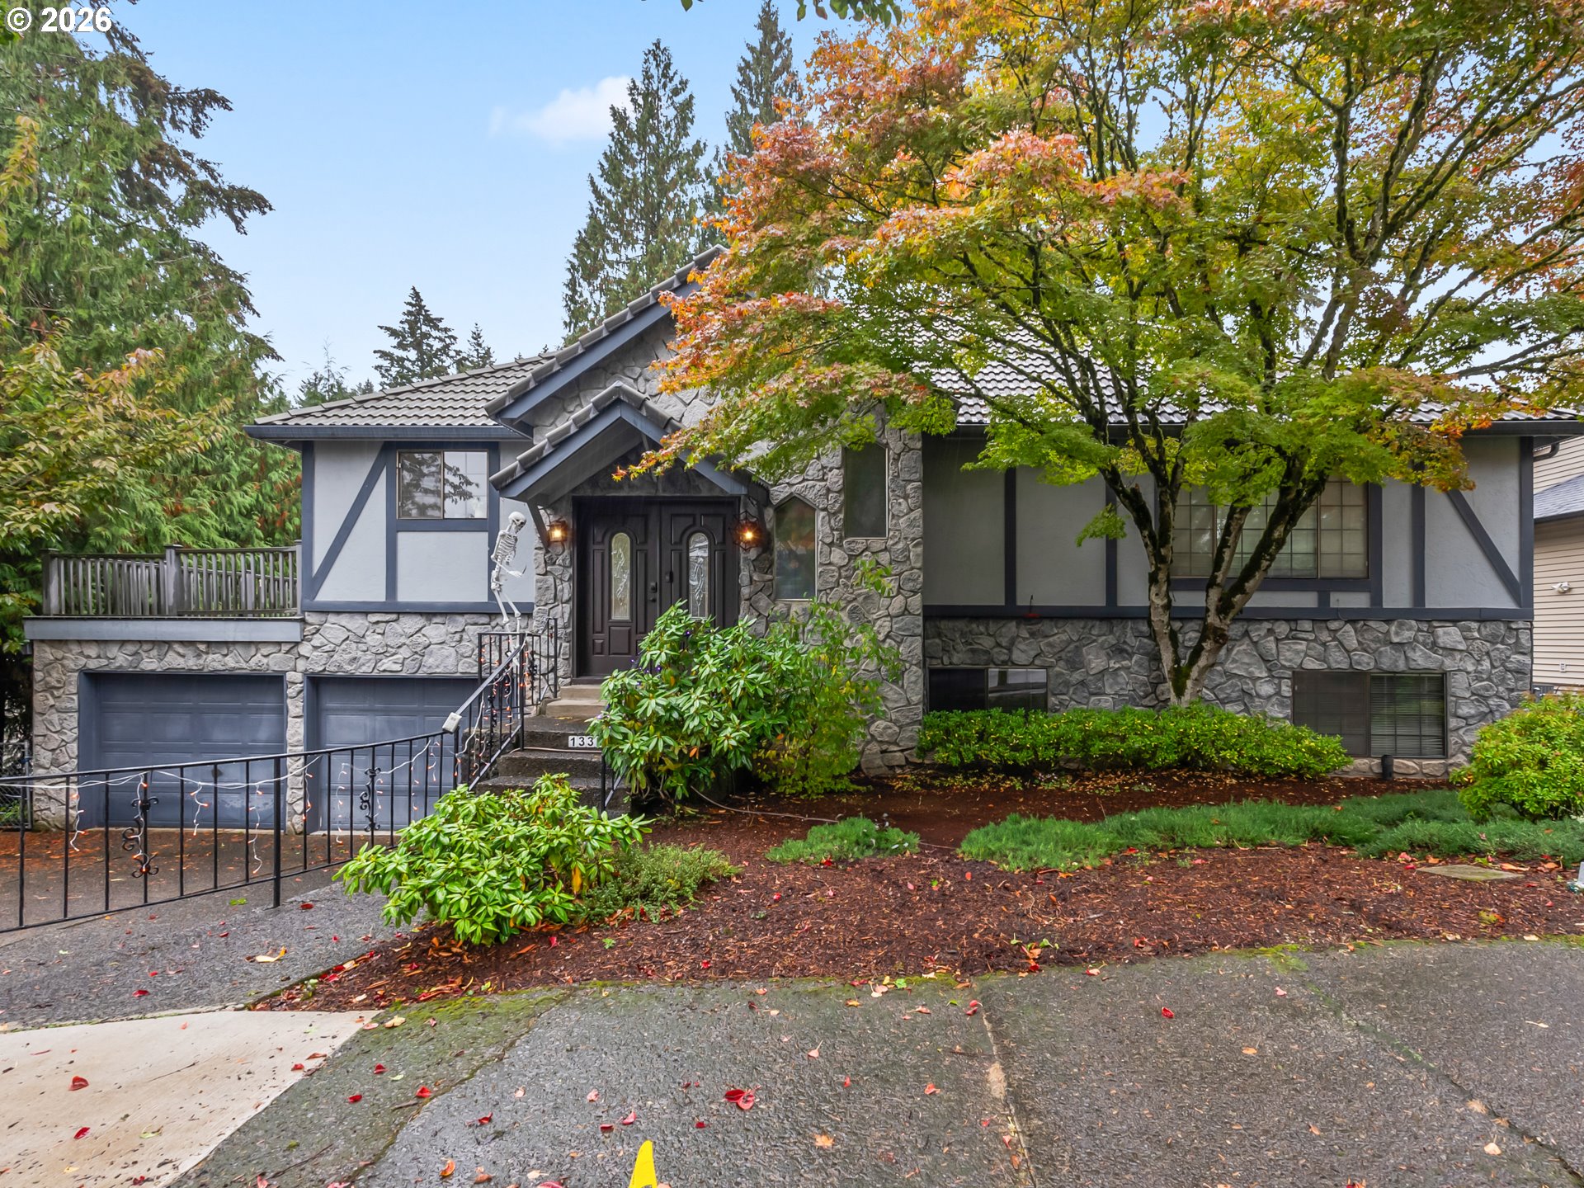

Now vacant and ready to tour! This custom-built 3,105-square-foot home offers four bedrooms, 3.5 bathrooms and exceptional flexibility on a private .34-acre lot. Located on a quiet cul-de-sac, the property backs to approximately 20 acres of Gresham Butte greenspace and is surrounded by mature trees. Two decks overlook the fenced backyard, evergreens, apple trees and a distinctive persimmon tree. The Saddle Mountain Trail is conveniently located at the end of the street.A wooden double-door entry opens to a bright, vaulted great room featuring a ceiling fan, wood-burning fireplace with hearth and two large picture windows. The main level includes new carpeting and pad in select areas, a spacious formal dining room and a remodeled kitchen with tiled countertops, breakfast bar, eating nook and direct deck access. Appliances include a refrigerator with ice maker and a range with built-in double convection ovens and hood.Two bedrooms are located on the main level, including a primary suite with greenspace views and a walk-in closet. The lower level adds two bedrooms, a full bathroom, kitchenette and laundry area, second wood-burning fireplace, and a spacious recreation room with room for a pool table. A separate ground-level entrance and lower deck provide additional versatility.The oversized 816-square-foot, three-car tandem garage measures approximately 34 by 24 feet and provides stair-free access to the lower level. A heat pump with air conditioning completes this spacious and adaptable home.

Save
Ask
Tour
Hide
Share
Listing Snapshot
Price 
$619,777
Days On Site 
182 Days
Bedrooms 
4
Inside Area (SqFt) 
3,105 sqft
Total Baths 
4
Full Baths 
3
Partial Baths 
1
Lot Size 
0.34 Acres
Year Built 
1982
MLS® Number 
765586409
Status 
Active
Property Tax 
$9,062.29
HOA/Condo/Coop Fees 
N/A
Sq Ft Source 
N/A
Friends & Family
Recent Activity
a month agoListing updated with changes from the MLS®
4 months agoPrice changed to $619,777
5 months agoStatus changed to Active
6 months agoListing first seen on site
General Features
Acres 
0.34
Attached Garage 
Yes
Disclosures 
Disclosure
Foundation 
Concrete Perimeter
Garage 
Yes
Garage Spaces 
2
Land Lease 
No
Parking 
Garage Door OpenerDrivewayOn StreetAttachedGarage
Parking Spaces 
2
Property Sub Type 
Single Family Residence
Security 
Security Lights
Sewer 
Public Sewer
SqFt Total 
3105
Style 
Stories2CustomStyle
Water Source 
Public
Interior Features
Appliances 
WasherDryerConvection OvenCooktopDishwasherDisposalDouble OvenFree-Standing RangeFree-Standing RefrigeratorInstant Hot WaterRange Hood
Basement 
FullDaylightFinished
Cooling 
Ceiling Fan(s)Central AirHeat Pump
Fireplace 
Yes
Fireplace Features 
Wood Burning
Fireplaces 
2
Flooring 
Carpet
Heating 
ENERGY STAR Qualified EquipmentHeat PumpForced Air
Interior 
High Ceilings
Window Features 
Aluminum FramesDouble Pane Windows
Bedroom 1 
Dimensions - 12x12Level - LowerDescription - _4thBedroom
Bedroom 2 
Dimensions - 16x9Level - MainDescription - _2ndBedroom
Bedroom 3 
Dimensions - 11x11Level - LowerDescription - _3rdBedroom
Dining Room 
Dimensions - 14x11Level - MainDescription - DiningRoom
Family Room 
Dimensions - 23x16Level - LowerDescription - FamilyRoom
Great Room 
Level - LowerDescription - GreatRoom
Kitchen 
Dimensions - 8x8Level - MainDescription - Kitchen
Laundry 
Level - LowerDescription - Laundry
Living Room 
Dimensions - 21x16Level - MainDescription - LivingRoom
Master Bedroom 
Dimensions - 15x13Level - MainDescription - PrimaryBedroom
Save
Ask
Tour
Hide
Share
Exterior Features
Construction Details 
StoneStucco
Fencing 
Fenced
Lot Features 
Cul-De-SacGreenbeltPrivateWooded
Patio And Porch 
DeckPatioPorch
Roof 
Tile
Windows/Doors 
Aluminum FramesDouble Pane Windows
Community Features
Accessibility Features 
Accessible Entrance
Financing Terms Available 
CashConventionalFHAVA Loan
MLS Area 
_144
Roads 
Paved
Schools
School District
Unknown
Elementary School
Hollydale
Middle School
Dexter McCarty
High School
Gresham
Listing courtesy of Matthew Callison of RE/MAX Advantage Group (503) 577-4962


The content relating to real estate for sale on this website comes in part from the IDX program of the RMLS™ of Portland, Oregon. Real estate listings held by brokerage firms other than RE/MAX Advantage Group are marked with the RMLS™ logo, and detailed information about these properties includes the names of the listing brokers. Listing content is Copyright © 2026 RMLS™, Portland, Oregon. Some properties which appear for sale on this website may subsequently have sold or may no longer be available.

Last checked 2026-08-28 12:45 AM PDT.

All information provided is deemed reliable but is not guaranteed and should be independently verified

Neighborhood & Commute
Source: Walkscore
Disclosure: Community information and market data powered by Constellation Data Labs. Information is deemed reliable but not guaranteed.
Save
Ask
Tour
Hide
Share