Save
Ask
Tour
Hide
Share
$919,500
New Listing

14402 SE DONATELLO LOOP
Happy Valley, OR 97086

For Sale|Single Family Residence|Active
4
Beds
3
Total Baths
2
Full Baths
1
Partial Bath
3,167
SqFt
$290
/SqFt
2004
Built
Subdivision:
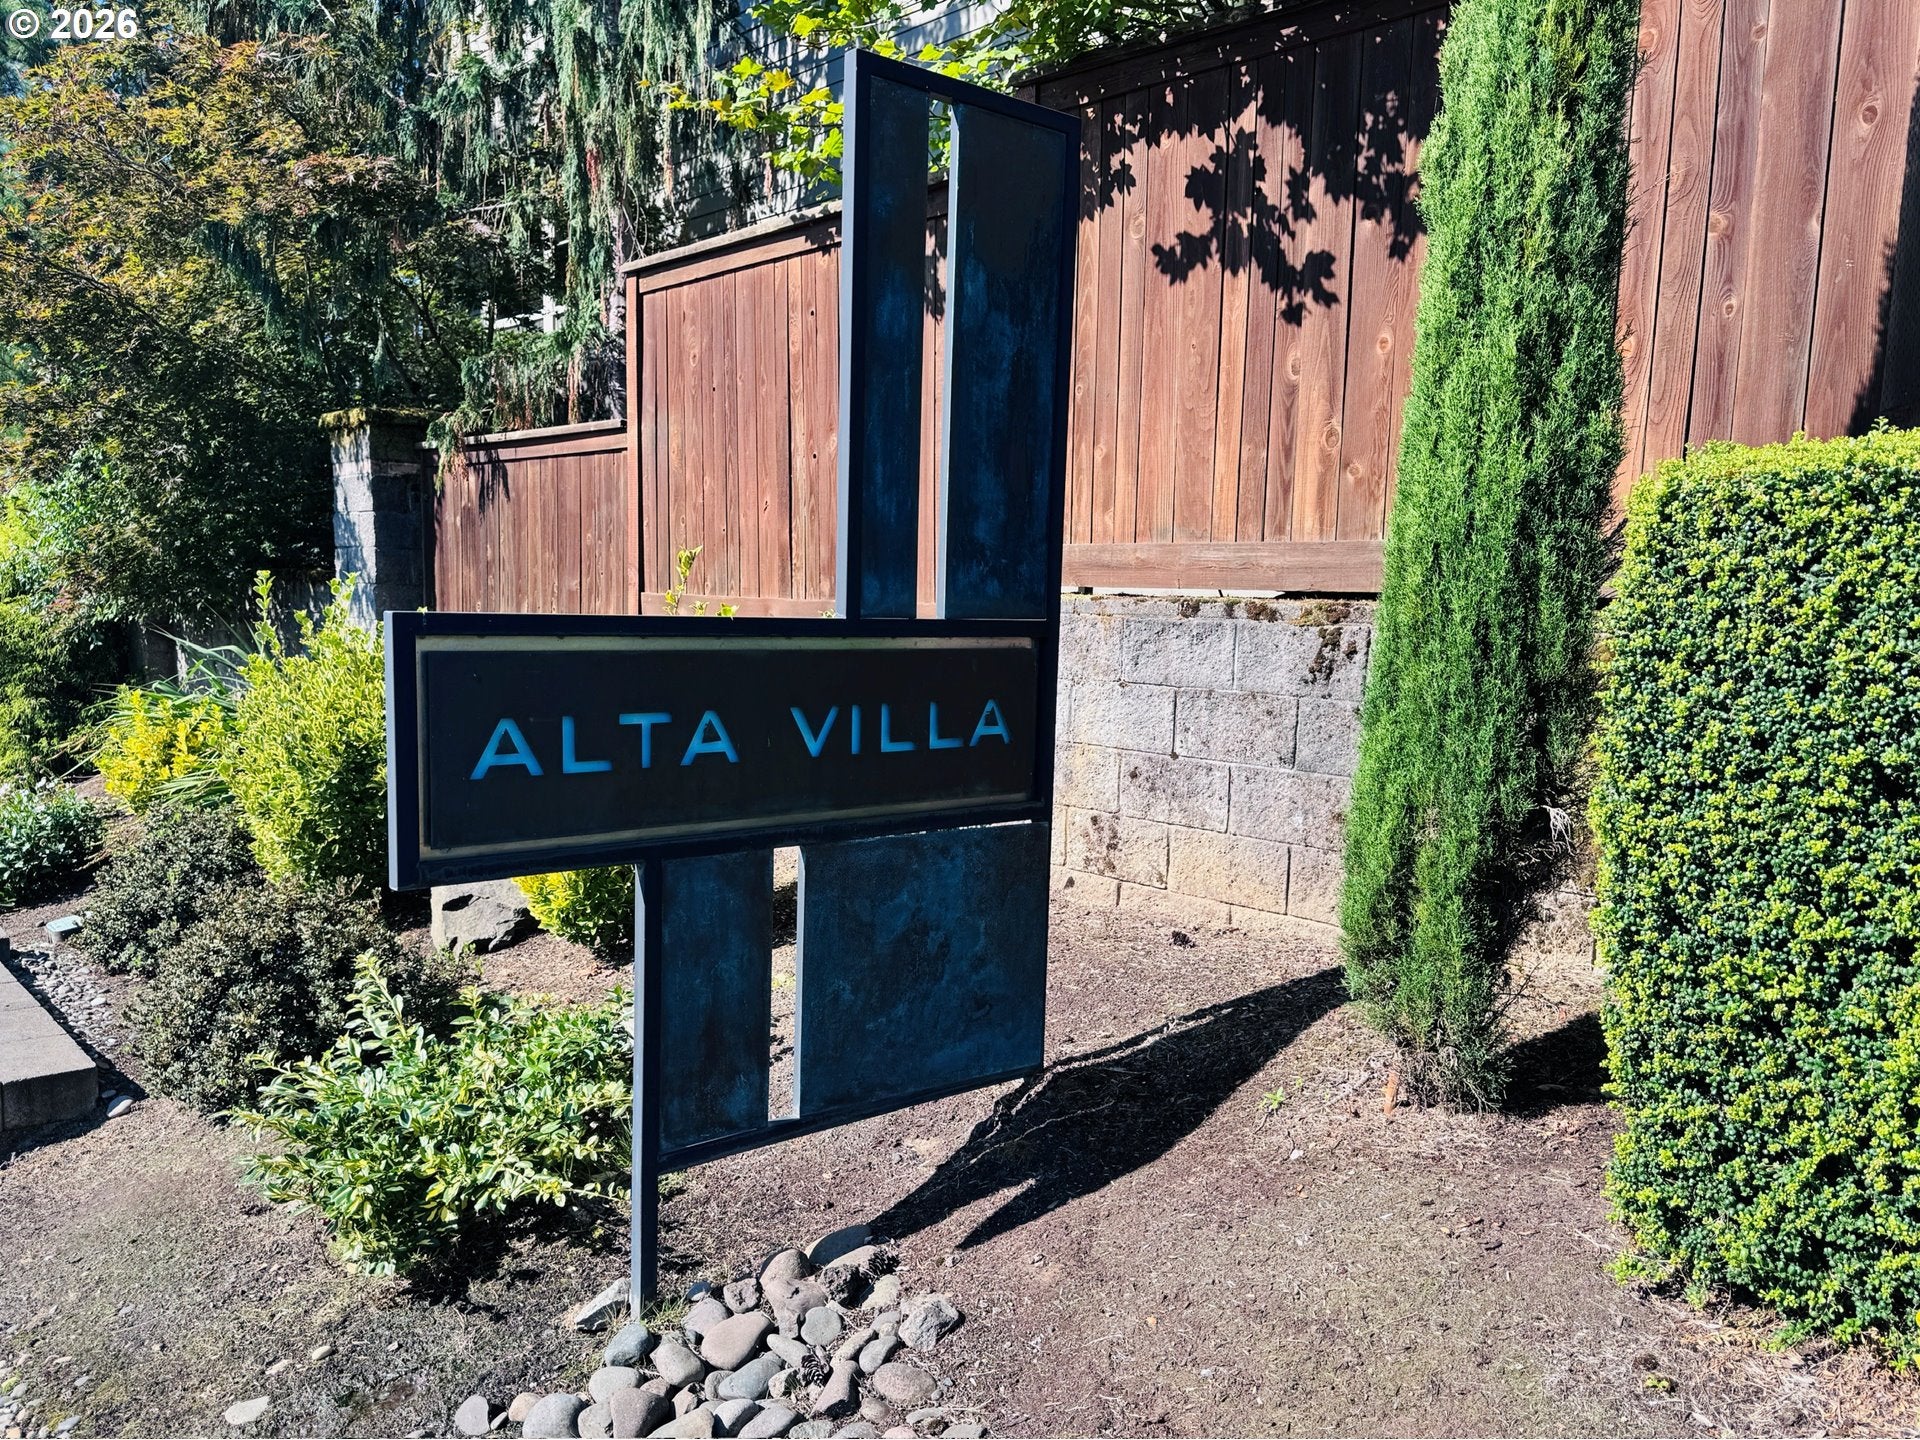
ALTA VILLA
County:
Clackamas
Listing courtesy of Thom Butts of RE/MAX Northwest (971) 998-6309

Due to the health concerns created by Coronavirus we are offering personal 1-1 online video walkthough tours where possible.
Call Now: 1-503-577-3371
Is this the listing for you? We can help make it yours.
1-503-577-3371
Upcoming Open Houses
Due to COVID-19, we recommend you verify Open Houses before attending.
Sun, Aug 30, 12:00 PM - 2:00 PM
14402 SE DONATELLO LOOP14402 SE DONATELLO LOOP14402 SE DONATELLO LOOP14402 SE DONATELLO LOOP
Save
Ask
Tour
Hide
Share

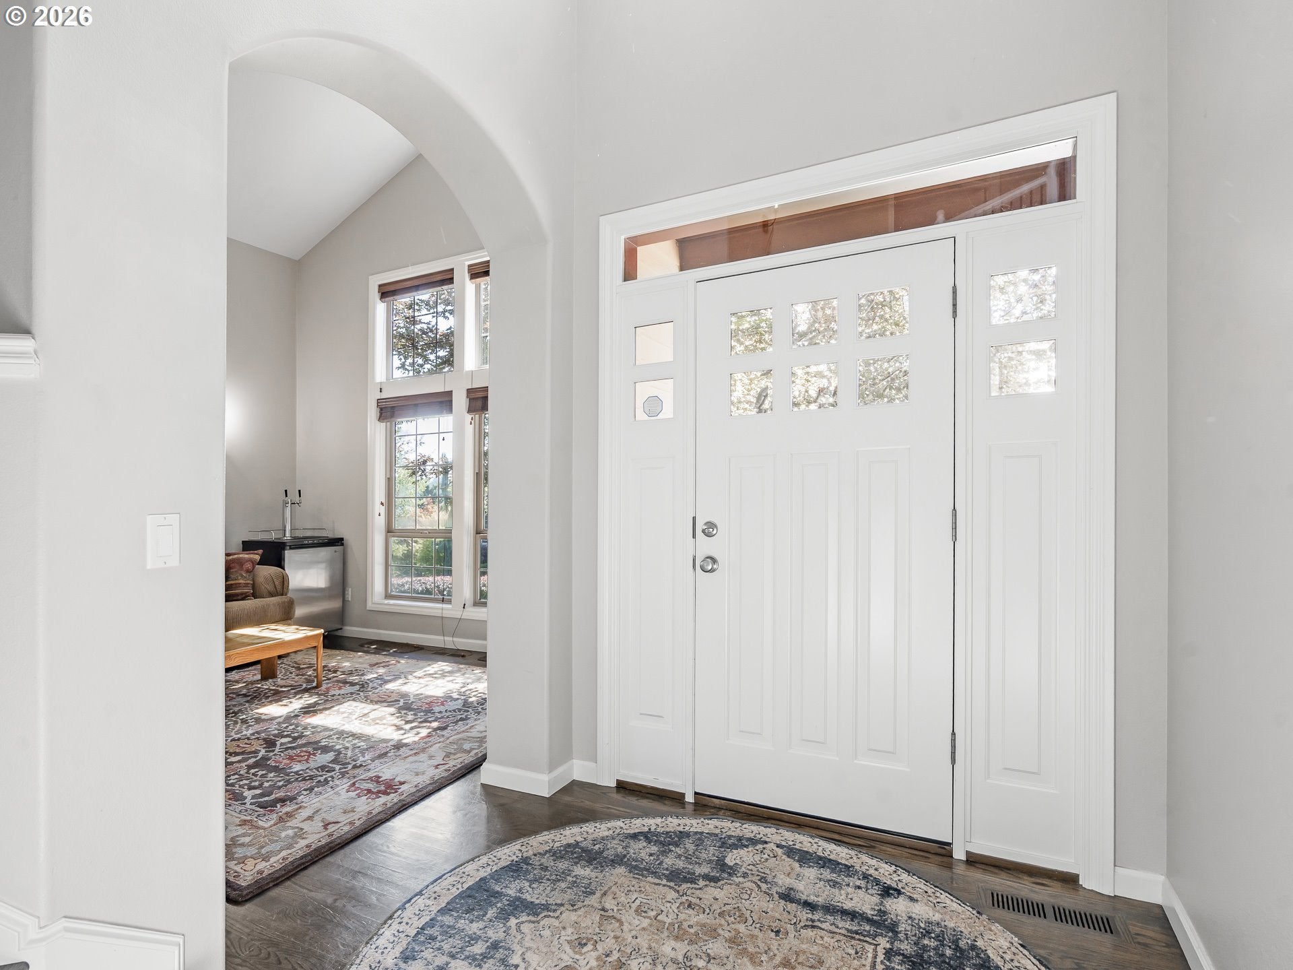
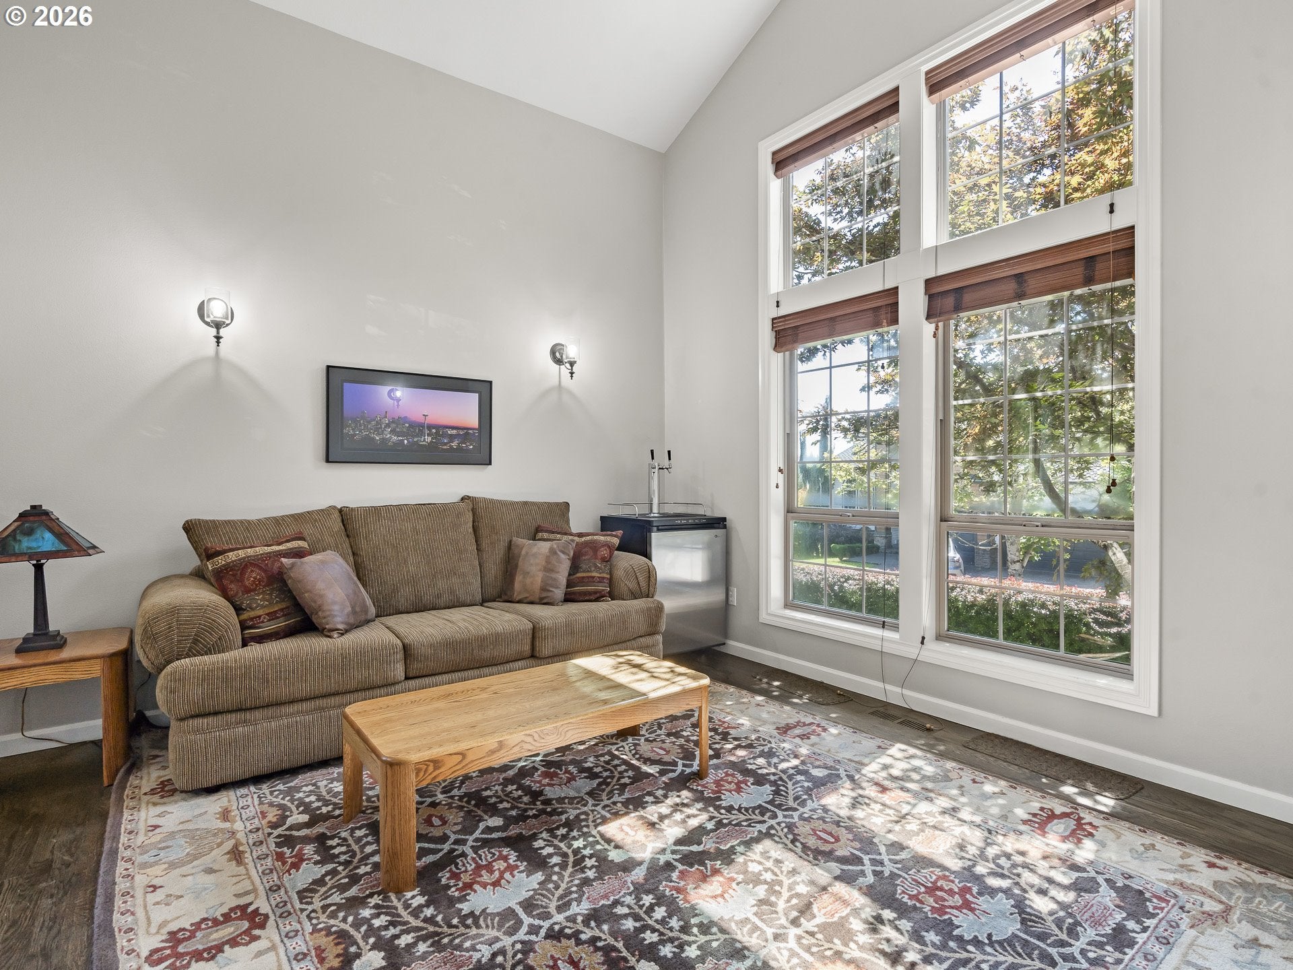
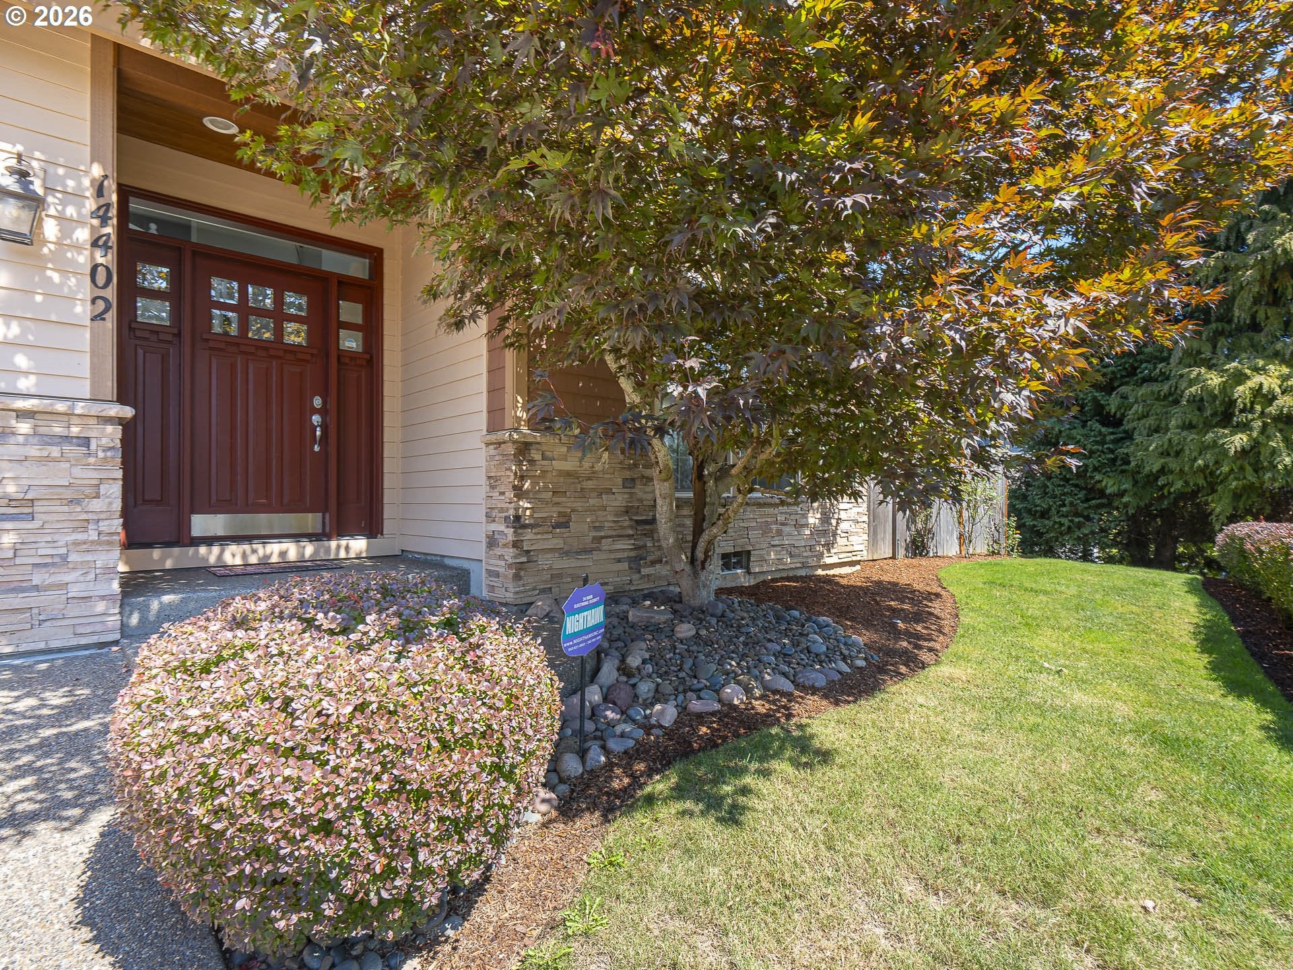
The turn-key exception on Donatello Loop! Thoughtfully updated throughout, this Happy Valley beauty pairs timeless craftsmanship with today's finishes—beginning in the beautifully remodeled kitchen, where a double wall-oven, gas cooktop, and French-door refrigerator meet generous prep space, abundant storage, and an eat-in island that quickly becomes the heart of the home, keeping the cook connected to every gathering. Formal living and dining rooms set the stage for elegant entertaining and holiday dinners alike, while a striking stone corner gas fireplace anchors the warm, inviting family room. Need space to spread out? Four bedrooms PLUS a dedicated office deliver the flexibility today's buyers are searching for—remote work, guests, hobbies, or all three—and every bedroom upstairs is oversized, a rarity at this price point. The primary retreat is a true sanctuary: its own gas fireplace, a private balcony for your morning coffee, two large walk-in closets, and a spa-inspired bath featuring a jetted soaking tub and separate tiled shower. The oversized fourth bedroom adds a built-in wall safe for extra peace of mind, and the large upstairs laundry room puts convenience right where you need it—no more hauling baskets up and down the stairs. Outside, unwind in a private backyard with extended patio and beautiful, mature landscaping—made for summer barbecues, quiet mornings, and effortless indoor-outdoor entertaining. The oversized 3-car garage with built-in workbench handles vehicles, projects, and storage with room to spare. All of this on a generous quarter-acre lot in an established Happy Valley enclave with a low $62/month HOA — minutes to Happy Valley Park, sought-after schools, shopping, and dining. Move-in ready with the big updates already done, this is the one you have been waiting for. Welcome home to 14402 SE Donatello Loop.

Save
Ask
Tour
Hide
Share
Listing Snapshot
Price 
$919,500
Days On Site 
0 Days
Bedrooms 
4
Inside Area (SqFt) 
3,167 sqft
Total Baths 
3
Full Baths 
2
Partial Baths 
1
Lot Size 
0.25 Acres
Year Built 
2004
MLS® Number 
768824146
Status 
Active
Property Tax 
$12,829.13
HOA/Condo/Coop Fees 
$62.5 monthly
Sq Ft Source 
N/A
Friends & Family
Recent Activity
18 hours agoListing updated with changes from the MLS®
18 hours agoListing first seen on site
General Features
Acres 
0.25
Attached Garage 
Yes
Disclosures 
Disclosure
Foundation 
Concrete Perimeter
Garage 
Yes
Garage Spaces 
3
Home Warranty 
Yes
Land Lease 
No
Parking 
Garage Door OpenerDrivewayAttachedGarage
Parking Spaces 
3
Property Sub Type 
Single Family Residence
Sewer 
Public Sewer
SqFt Total 
3167
Style 
Stories2Traditional
Water Source 
Public
Interior Features
Appliances 
OvenGas Water HeaterWasherDryerCooktopDishwasherDisposalDouble OvenDown DraftMicrowave
Basement 
Crawl Space
Cooling 
Ceiling Fan(s)Central Air
Fireplace 
Yes
Fireplace Features 
Gas
Fireplaces 
2
Flooring 
HardwoodWoodCarpet
Heating 
Forced Air
Interior 
Kitchen IslandPantryHigh Ceilings
Window Features 
Double Pane Windows
Bedroom 1 
Dimensions - 15x17Level - UpperDescription - _4thBedroom
Bedroom 2 
Dimensions - 16x17Level - UpperDescription - _2ndBedroom
Bedroom 3 
Dimensions - 12x13Level - UpperDescription - _3rdBedroom
Dining Room 
Dimensions - 11x11Level - MainDescription - DiningRoom
Family Room 
Dimensions - 17x21Level - MainDescription - FamilyRoom
Great Room 
Description - GreatRoom
Kitchen 
Dimensions - 10x18Level - MainDescription - Kitchen
Laundry 
Dimensions - 6x10Level - UpperDescription - Laundry
Living Room 
Dimensions - 12x12Level - MainDescription - LivingRoom
Master Bedroom 
Dimensions - 18x19Level - UpperDescription - PrimaryBedroom
Office 
Dimensions - 11x15Level - MainDescription - Office
Save
Ask
Tour
Hide
Share
Exterior Features
Construction Details 
Stone
Fencing 
Fenced
Lot Features 
Level
Patio And Porch 
DeckPatio
Roof 
Composition
View 
Mountain(s)
Waterview 
Mountain(s)
Windows/Doors 
Double Pane Windows
Community Features
Association Dues 
750
Financing Terms Available 
CashConventionalFHAVA Loan
HOA Fee Frequency 
Annually
MLS Area 
_145
Schools
School District
Unknown
Elementary School
Happy Valley
Middle School
Happy Valley
High School
Adrienne Nelson
Listing courtesy of Thom Butts of RE/MAX Northwest (971) 998-6309


The content relating to real estate for sale on this website comes in part from the IDX program of the RMLS™ of Portland, Oregon. Real estate listings held by brokerage firms other than RE/MAX Northwest are marked with the RMLS™ logo, and detailed information about these properties includes the names of the listing brokers. Listing content is Copyright © 2026 RMLS™, Portland, Oregon. Some properties which appear for sale on this website may subsequently have sold or may no longer be available.

Last checked 2026-08-29 02:52 AM PDT.

All information provided is deemed reliable but is not guaranteed and should be independently verified

Neighborhood & Commute
Source: Walkscore
Disclosure: Community information and market data powered by Constellation Data Labs. Information is deemed reliable but not guaranteed.
Save
Ask
Tour
Hide
Share