Save
Ask
Tour
Hide
Share
$540,000
3 Days On Site

33311 SW HOLLAND DR
Scappoose, OR 97056

For Sale|Single Family Residence|Active
4
Beds
3
Total Baths
2
Full Baths
1
Partial Bath
2,279
SqFt
$237
/SqFt
2017
Built
Subdivision:
Dutch Canyon Estates
County:
Columbia
Listing courtesy of Devin Drabandt of Oregon First (307) 247-1741

Due to the health concerns created by Coronavirus we are offering personal 1-1 online video walkthough tours where possible.
Call Now: 1-503-577-3371
Is this the listing for you? We can help make it yours.
1-503-577-3371
33311 SW HOLLAND DR33311 SW HOLLAND DR33311 SW HOLLAND DR33311 SW HOLLAND DR
Save
Ask
Tour
Hide
Share

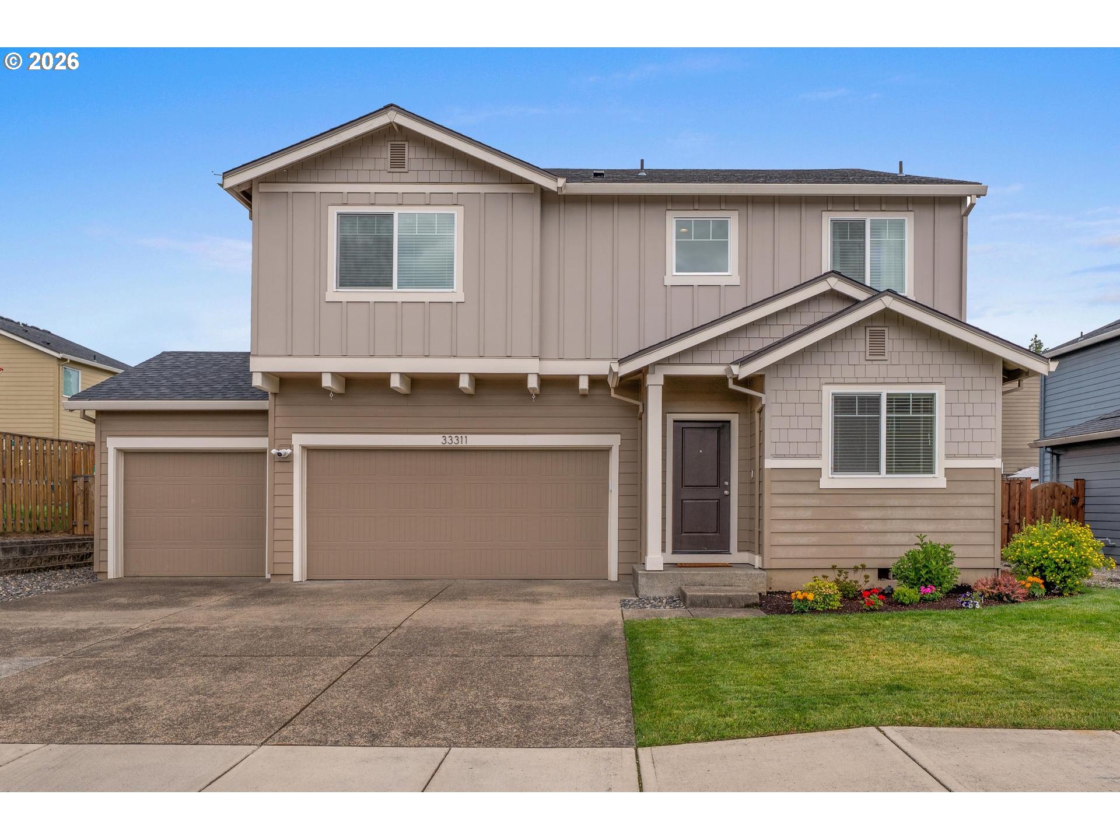
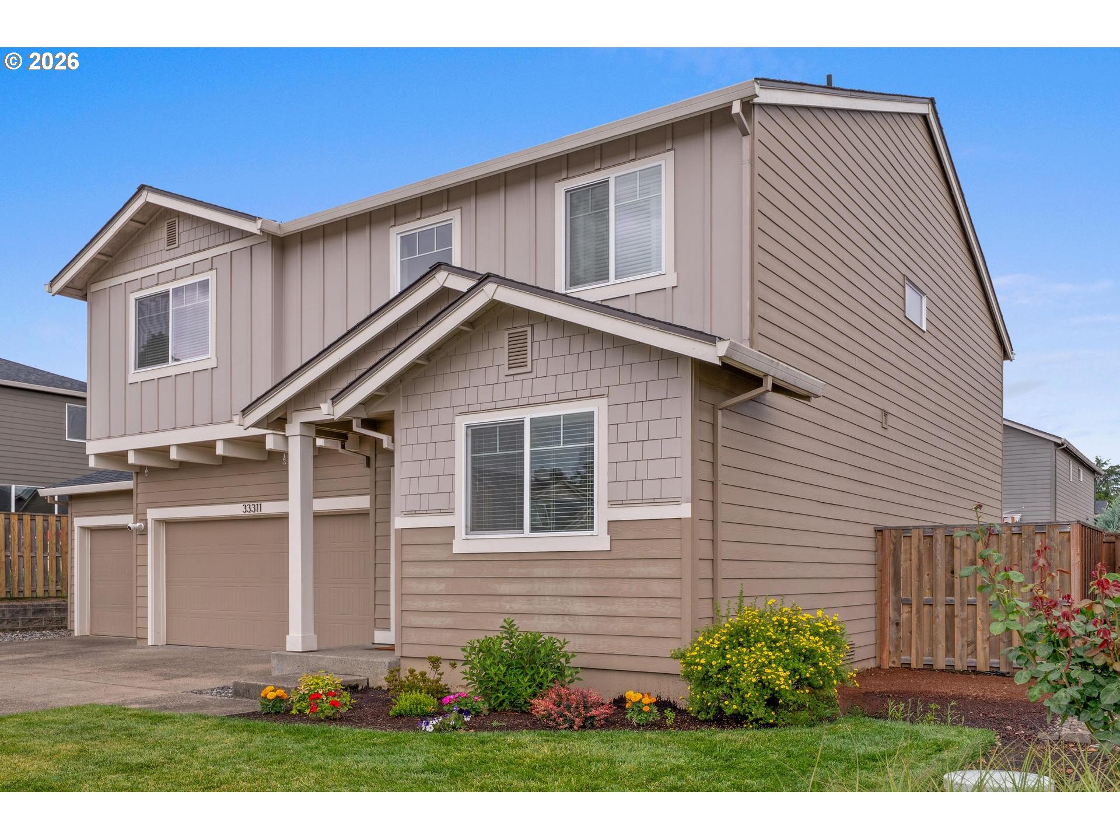
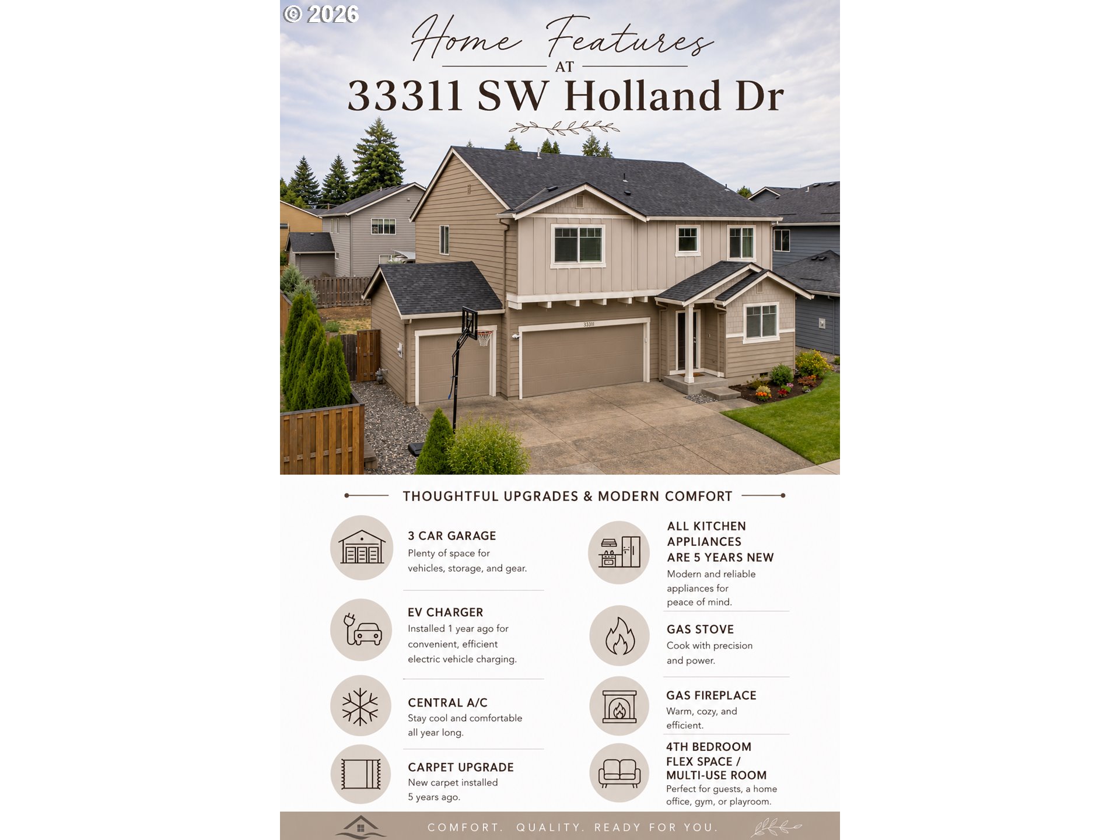
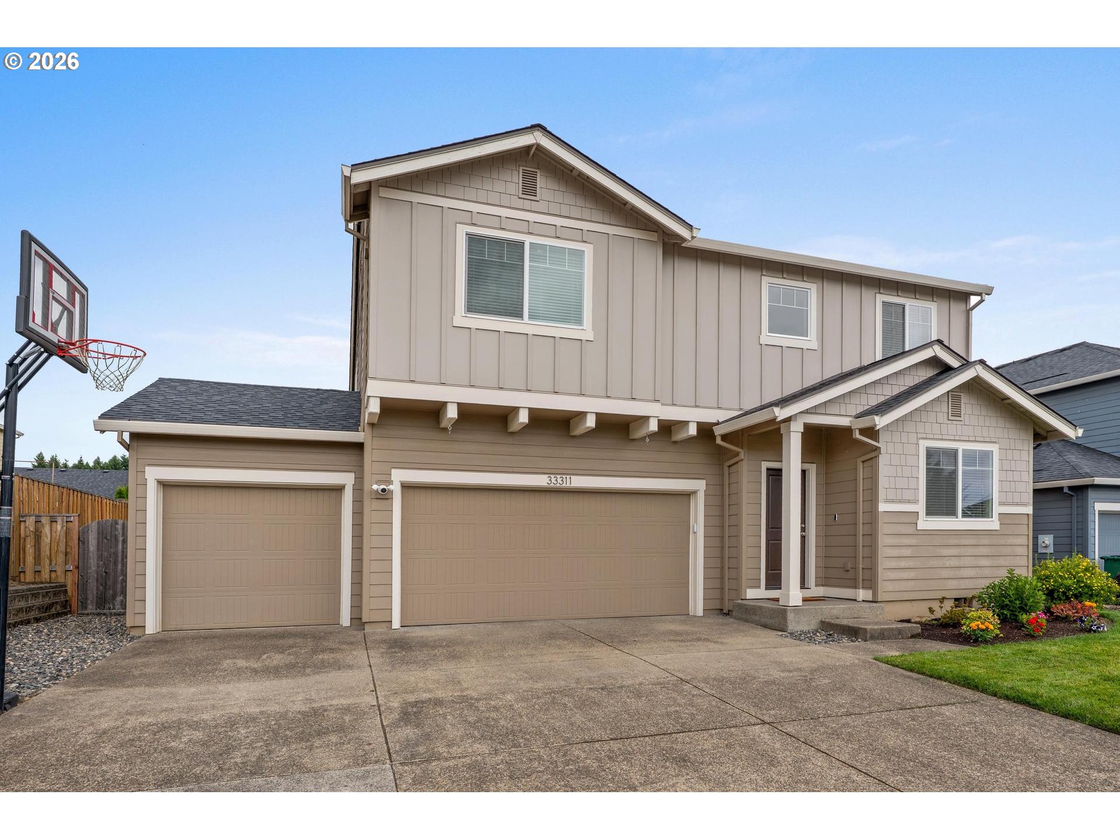
This home is waiting for you. Located just close enough to HWY 30 to allow for an easy commute to PDX, Hillsboro and surrounding area, you'll still find yourself wrapped in the arms of small town charm when you come home. You're walking distance to parks, grocery & restaurants and a short drive or bike ride to public schools, library, recreation & community events. Your neighborhood is friendly, with neighbors always out walking and ready with a smile or wave. It's truly a place where you can ask your neighbor for a cup of sugar and they'll happily oblige. The home itself is modern, comfortable, welcoming AND has plenty of space. Lovely flooring and a two story foyer greet you. To the right is an office space. Down the hall is a great open concept living/dining & kitchen area. The kitchen offers a nice island, plenty of counter & storage space and 5 yr old GE appliances. The sliding door in the dining area leads you outside to enjoy your own space. The garage is magical, with 3 whole parking bays, harder to come by & perfect for cars, boats, a home gym, storage, anything! It's also got an EV charger at the ready. Upstairs you've got all 4 bedrooms, one of which could easily be used as an entertainment/theatre room, flex space. The owner's suite is a perfect getaway with comfortable carpeting, walk in closet and a fantastic master bath. With more features & upgrades than other homes in the neighborhood, schedule a look today!

Save
Ask
Tour
Hide
Share
Listing Snapshot
Price 
$540,000
Days On Site 
3 Days
Bedrooms 
4
Inside Area (SqFt) 
2,279 sqft
Total Baths 
3
Full Baths 
2
Partial Baths 
1
Lot Size 
0.14 Acres
Year Built 
2017
MLS® Number 
769113036
Status 
Active
Property Tax 
$5,060.37
HOA/Condo/Coop Fees 
N/A
Sq Ft Source 
N/A
Friends & Family
Recent Activity
3 days agoListing updated with changes from the MLS®
3 days agoListing first seen on site
General Features
Acres 
0.14
Attached Garage 
Yes
Disclosures 
Disclosure
Foundation 
Concrete Perimeter
Garage 
Yes
Garage Spaces 
3
Land Lease 
No
Parking 
Garage Door OpenerDrivewayAttachedGarage
Parking Spaces 
3
Property Sub Type 
Single Family Residence
Sewer 
Public Sewer
SqFt Total 
2279
Style 
Stories2Contemporary
Water Source 
Public
Zoning 
SFR
Interior Features
Appliances 
OvenGas Water HeaterBuilt-In RangeDishwasherDisposalMicrowavePlumbed For Ice Maker
Basement 
Crawl Space
Cooling 
Central Air
Fireplace 
Yes
Fireplace Features 
Gas
Fireplaces 
1
Flooring 
Carpet
Heating 
Forced Air
Interior 
PantrySoaking Tub
Window Features 
Double Pane Windows
Bedroom 1 
Dimensions - 17x12Level - UpperDescription - _4thBedroom
Bedroom 2 
Dimensions - 11x9Level - UpperDescription - _2ndBedroom
Bedroom 3 
Dimensions - 13x10Level - UpperDescription - _3rdBedroom
Dining Room 
Dimensions - 15x9Level - MainDescription - DiningRoom
Family Room 
Description - FamilyRoom
Great Room 
Description - GreatRoom
Kitchen 
Dimensions - 15x9Level - MainDescription - Kitchen
Laundry 
Level - UpperDescription - Laundry
Living Room 
Dimensions - 16x15Level - MainDescription - LivingRoom
Master Bedroom 
Dimensions - 16x15Level - UpperDescription - PrimaryBedroom
Office 
Dimensions - 11x9Level - MainDescription - Office
Save
Ask
Tour
Hide
Share
Exterior Features
Fencing 
Fenced
Lot Features 
Level
Patio And Porch 
Patio
Roof 
Composition
Windows/Doors 
Double Pane Windows
Community Features
Association Amenities 
Management
Financing Terms Available 
CashConventionalFHAUSDA LoanVA Loan
HOA Fee Frequency 
Monthly
MLS Area 
_155
Roads 
Paved
Schools
School District
Unknown
Elementary School
Grant Watts
Middle School
Scappoose
High School
Scappoose
Listing courtesy of Devin Drabandt of Oregon First (307) 247-1741


The content relating to real estate for sale on this website comes in part from the IDX program of the RMLS™ of Portland, Oregon. Real estate listings held by brokerage firms other than Oregon First are marked with the RMLS™ logo, and detailed information about these properties includes the names of the listing brokers. Listing content is Copyright © 2026 RMLS™, Portland, Oregon. Some properties which appear for sale on this website may subsequently have sold or may no longer be available.

Last checked 2026-07-13 08:12 PM PDT.

All information provided is deemed reliable but is not guaranteed and should be independently verified

Neighborhood & Commute
Source: Walkscore
Disclosure: Community information and market data powered by Constellation Data Labs. Information is deemed reliable but not guaranteed.
Save
Ask
Tour
Hide
Share