Save
Ask
Tour
Hide
Share
$779,000
42 Days On Site

5474 SE 80TH AVE
Hillsboro, OR 97129

For Sale|Single Family Residence|Active
4
Beds
2
Total Baths
2
Full Baths
2,190
SqFt
$356
/SqFt
2019
Built
Subdivision:
Butternut Creek No. 2
County:
Washington
Listing courtesy of Aubrey Martin of Keller Williams Sunset Corridor (503) 443-8889

Due to the health concerns created by Coronavirus we are offering personal 1-1 online video walkthough tours where possible.
Call Now: 1-503-577-3371
Is this the listing for you? We can help make it yours.
1-503-577-3371
5474 SE 80TH AVE5474 SE 80TH AVE5474 SE 80TH AVE5474 SE 80TH AVE
Save
Ask
Tour
Hide
Share

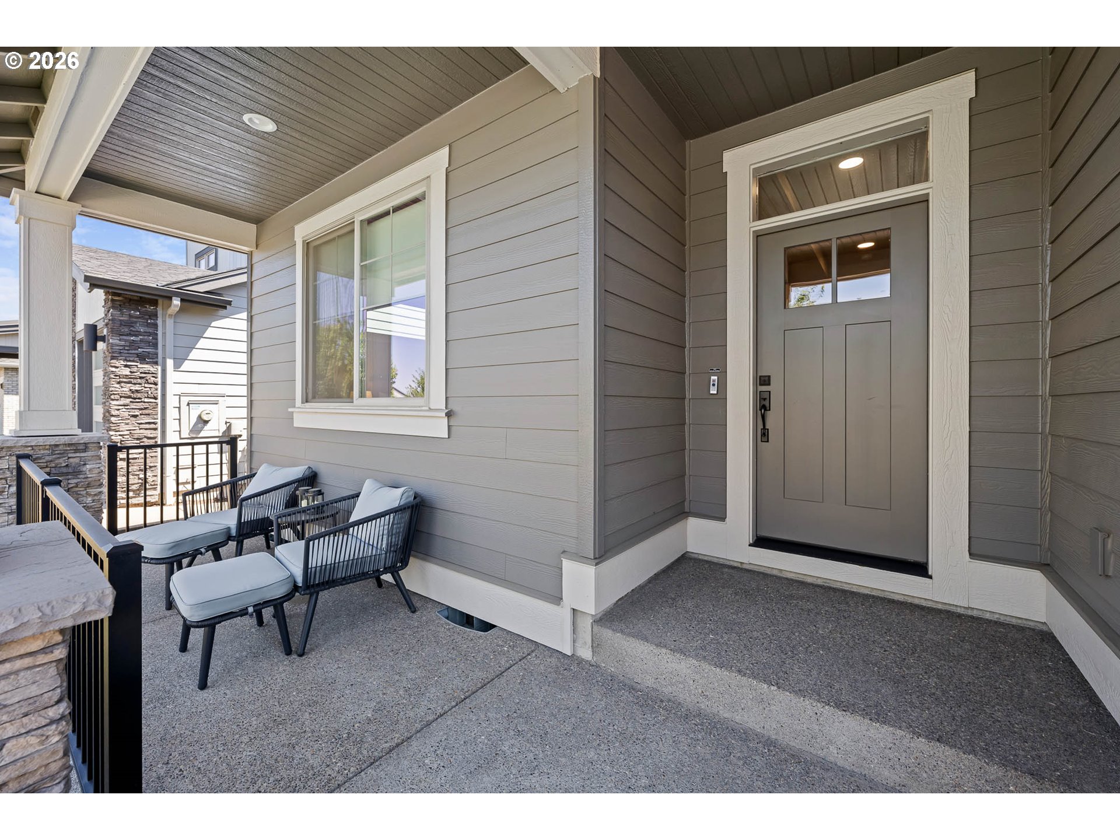
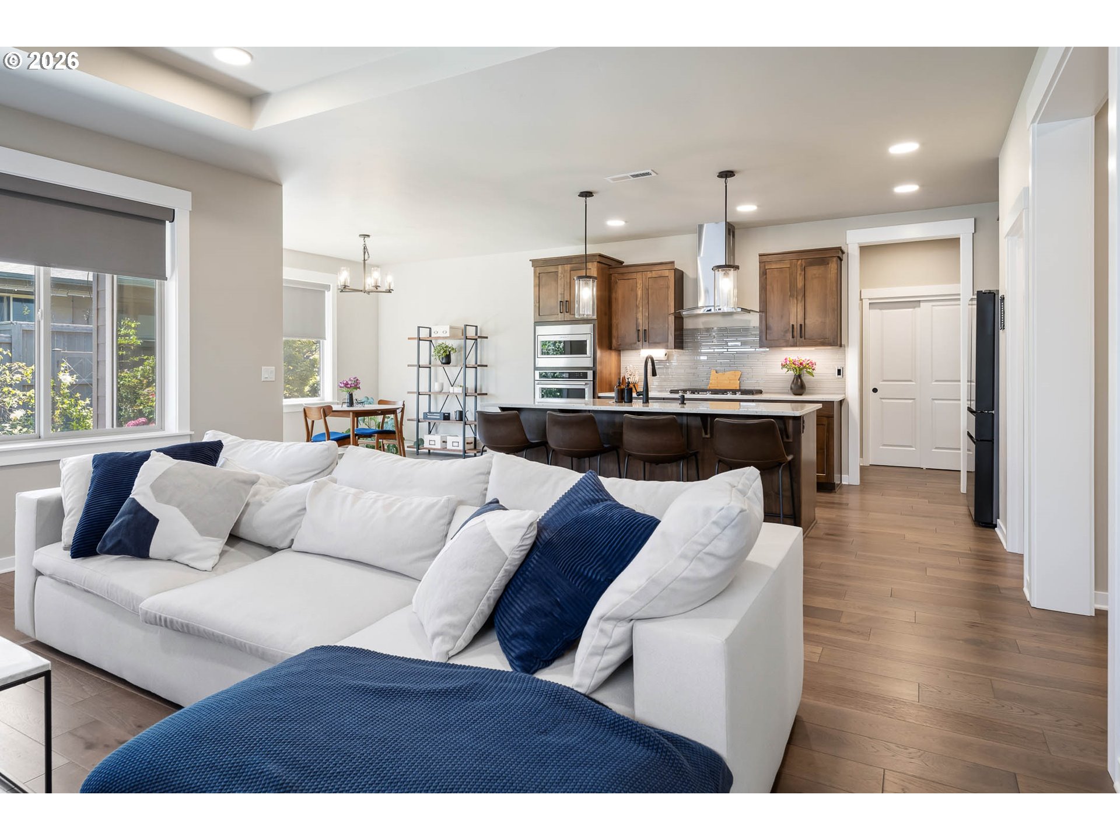
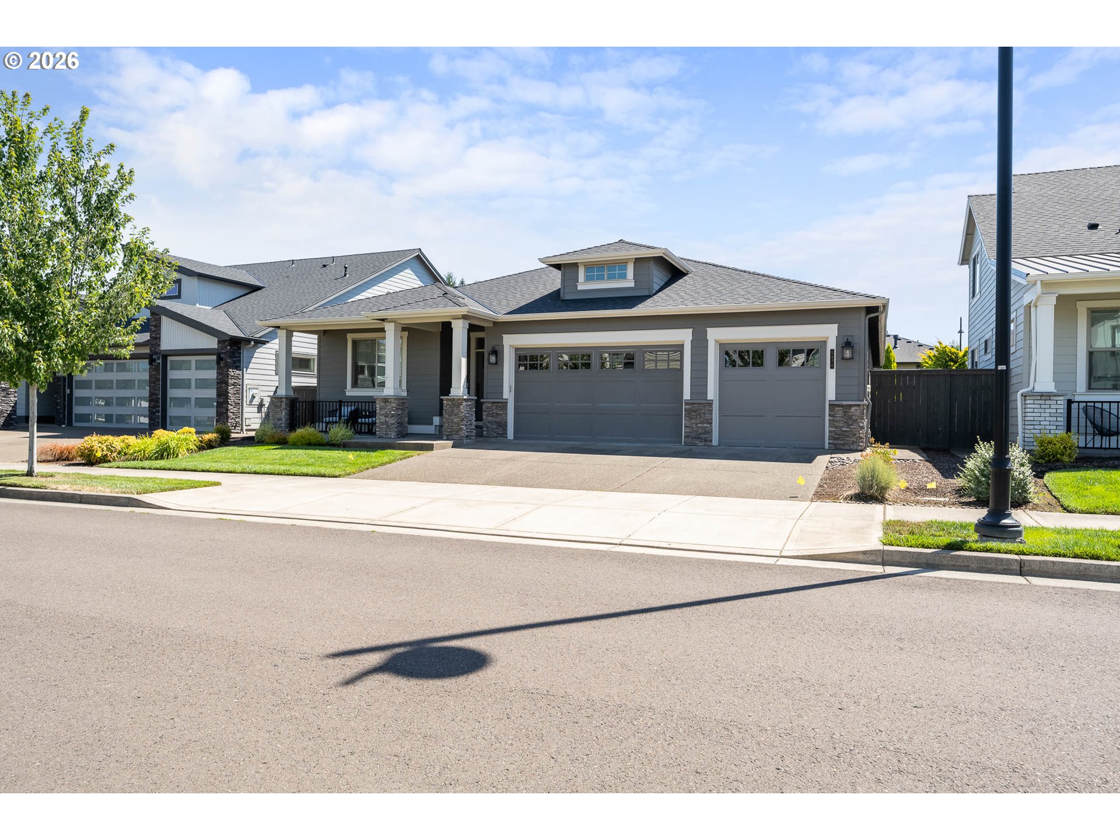
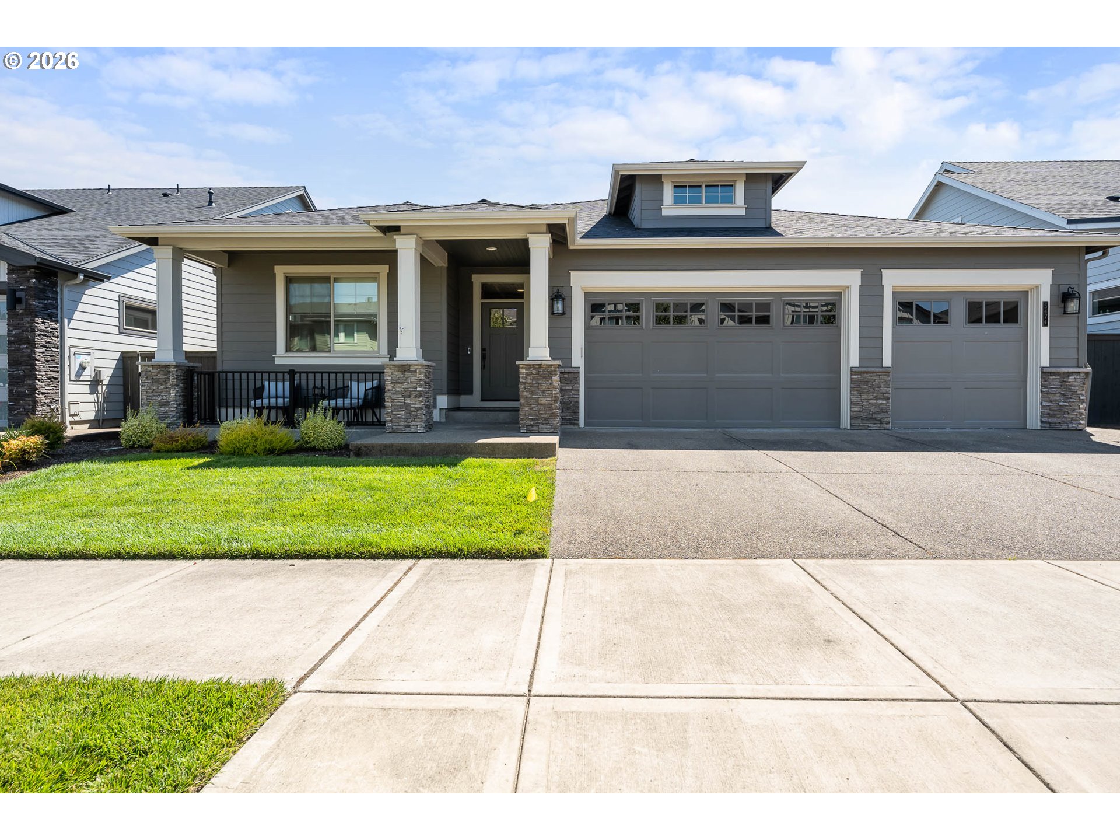
Luxury Meets Convenience in Stunning One-Level! Welcome to this immaculate, one-level masterpiece offering 2,190 sq ft of modern elegance. Designed with care using Lo-VOC materials, this 4-bedroom, 2-bath home features stunning hardwood floors, and upgraded carpets and high-end finishes throughout. At its heart is a gourmet kitchen equipped with top of the line appliances, built-in range/cooktop, rich quartz countertops, a central island, soft-close cabinetry, custom pantry, and beautiful LED under-cabinet lighting. Cozy up by the warm gas fireplace, or step outside to your professionally landscaped, fully-fenced backyard oasis complete with a covered patio, sprinkler system, and peaceful outdoor fountain.Practical luxury abounds with an efficient tankless gas water heater, custom closets, custom window coverings and an impressive 3-car garage featuring finished epoxy floors and overhead storage racks. Located in the coveted Butternut Creek area, you'll enjoy resort-style amenities including paved trails, a splash pad, dog park, and bike track—all just moments from Reed’s Crossing Town Center’s dining, coffee, and Market of Choice. Schedule your tour today! Enjoy the advantages of buying a fully upgraded luxury home without the sticker shock of new construction. Everything has been done for you! Lender paid buyer down for concession available. [Home Energy Score = 8. HES Report at https://rpt.greenbuildingregistry.com/hes/OR10250463]

Save
Ask
Tour
Hide
Share
Listing Snapshot
Price 
$779,000
Days On Site 
42 Days
Bedrooms 
4
Inside Area (SqFt) 
2,190 sqft
Total Baths 
2
Full Baths 
2
Partial Baths 
N/A
Lot Size 
0.15 Acres
Year Built 
2019
MLS® Number 
771563748
Status 
Active
Property Tax 
$6,378.07
HOA/Condo/Coop Fees 
$122 monthly
Sq Ft Source 
N/A
Friends & Family
Recent Activity
24 hours agoListing updated with changes from the MLS®
a week agoPrice changed to $779,000
a month agoListing first seen on site
General Features
Acres 
0.15
Attached Garage 
Yes
Disclosures 
Disclosure
Foundation 
Concrete Perimeter
Garage 
Yes
Garage Spaces 
3
Land Lease 
No
Parking 
Garage Door OpenerDrivewayAttachedGarage
Parking Spaces 
3
Property Sub Type 
Single Family Residence
Sewer 
Public Sewer
SqFt Total 
2190
Style 
Stories1Traditional
Water Source 
Public
Zoning 
R-6
Interior Features
Appliances 
OvenGas Water HeaterWasherDryerBuilt-In RangeCooktopDisposalFree-Standing RefrigeratorMicrowave
Basement 
Crawl Space
Cooling 
Ceiling Fan(s)Central Air
Fireplace 
Yes
Fireplace Features 
Gas
Fireplaces 
1
Flooring 
HardwoodTileWoodCarpet
Heating 
Forced Air
Interior 
Kitchen IslandPantry
Window Features 
Double Pane Windows
Bedroom 1 
Dimensions - 15x13Level - MainDescription - _4thBedroom
Bedroom 2 
Dimensions - 14x12Level - MainDescription - _2ndBedroom
Bedroom 3 
Dimensions - 13x13Level - MainDescription - _3rdBedroom
Dining Room 
Dimensions - 12x10Level - MainDescription - DiningRoom
Family Room 
Description - FamilyRoom
Great Room 
Description - GreatRoom
Kitchen 
Dimensions - 18x12Level - MainDescription - Kitchen
Laundry 
Dimensions - 8x7Level - MainDescription - Laundry
Living Room 
Dimensions - 17x16Level - MainDescription - LivingRoom
Master Bedroom 
Dimensions - 17x12Level - MainDescription - PrimaryBedroom
Save
Ask
Tour
Hide
Share
Exterior Features
Fencing 
Fenced
Lot Features 
Level
Patio And Porch 
CoveredPorch
Roof 
Composition
Windows/Doors 
Double Pane Windows
Community Features
Association Amenities 
Basketball CourtManagement
Association Dues 
122
Financing Terms Available 
CashConventionalFHAVA Loan
HOA Fee Frequency 
Monthly
MLS Area 
_152
Roads 
Paved
Schools
School District
Unknown
Elementary School
Rosedale
Middle School
South Meadows
High School
Hillsboro
Listing courtesy of Aubrey Martin of Keller Williams Sunset Corridor (503) 443-8889


The content relating to real estate for sale on this website comes in part from the IDX program of the RMLS™ of Portland, Oregon. Real estate listings held by brokerage firms other than Keller Williams Sunset Corridor are marked with the RMLS™ logo, and detailed information about these properties includes the names of the listing brokers. Listing content is Copyright © 2026 RMLS™, Portland, Oregon. Some properties which appear for sale on this website may subsequently have sold or may no longer be available.

Last checked 2026-08-27 11:46 PM PDT.

All information provided is deemed reliable but is not guaranteed and should be independently verified

Neighborhood & Commute
Source: Walkscore
Disclosure: Community information and market data powered by Constellation Data Labs. Information is deemed reliable but not guaranteed.
Save
Ask
Tour
Hide
Share