Save
Ask
Tour
Hide
Share
$550,000
1 Day On Site

7017 NE 2ND AVE
Vancouver, WA 98665

For Sale|Single Family Residence|Active
4
Beds
2
Total Baths
2
Full Baths
2,178
SqFt
$253
/SqFt
1970
Built
County:
Clark
Listing courtesy of Rebecca Thompson of Redfin (360) 566-7881

Due to the health concerns created by Coronavirus we are offering personal 1-1 online video walkthough tours where possible.
Call Now: 1-503-577-3371
Is this the listing for you? We can help make it yours.
1-503-577-3371
Upcoming Open Houses
Due to COVID-19, we recommend you verify Open Houses before attending.
Sat, Aug 29, 11:00 AM - 1:00 PM
7017 NE 2ND AVE7017 NE 2ND AVE7017 NE 2ND AVE7017 NE 2ND AVE
Save
Ask
Tour
Hide
Share

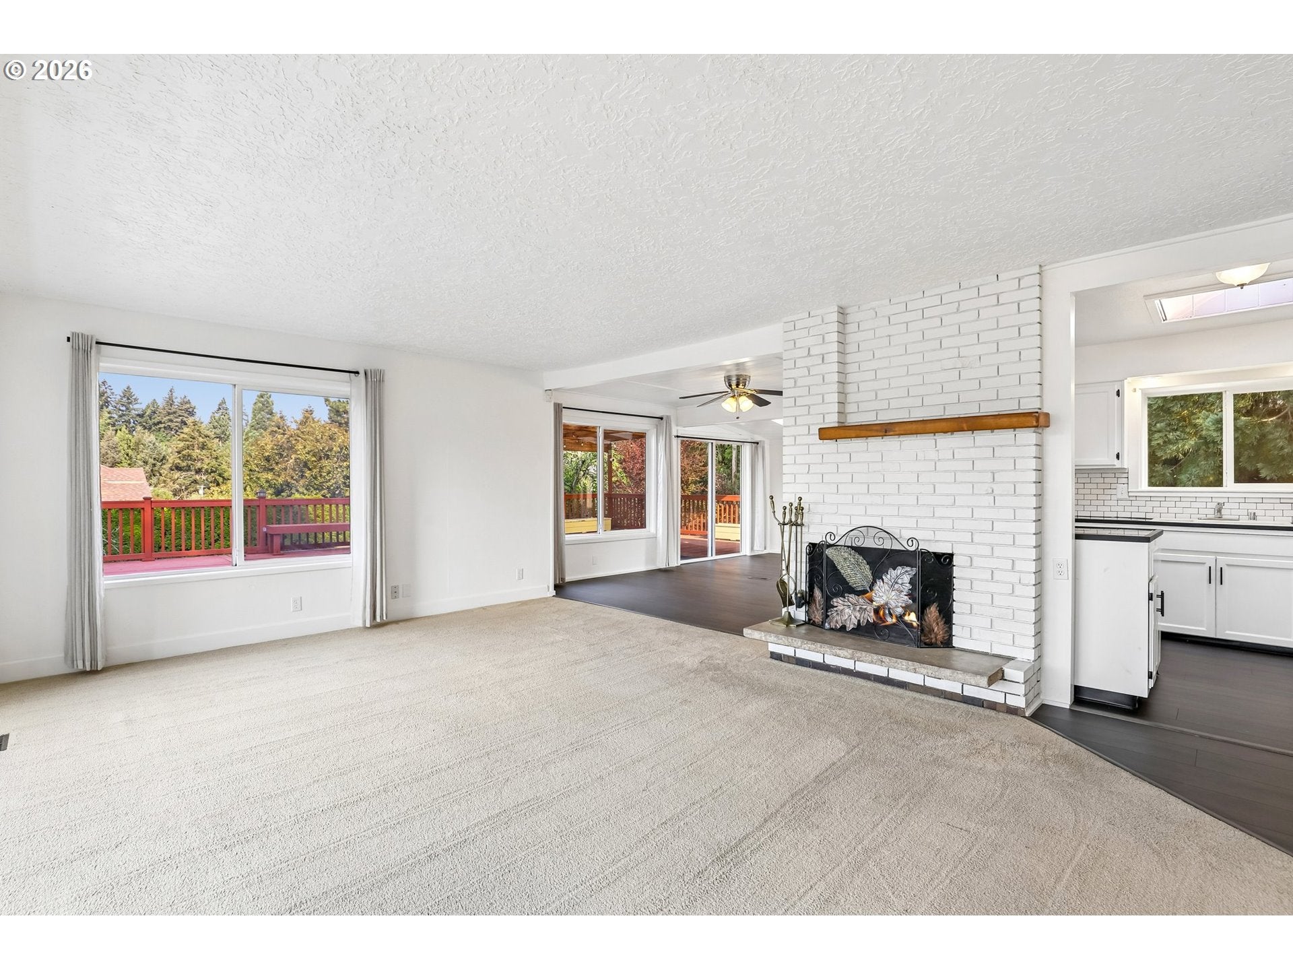
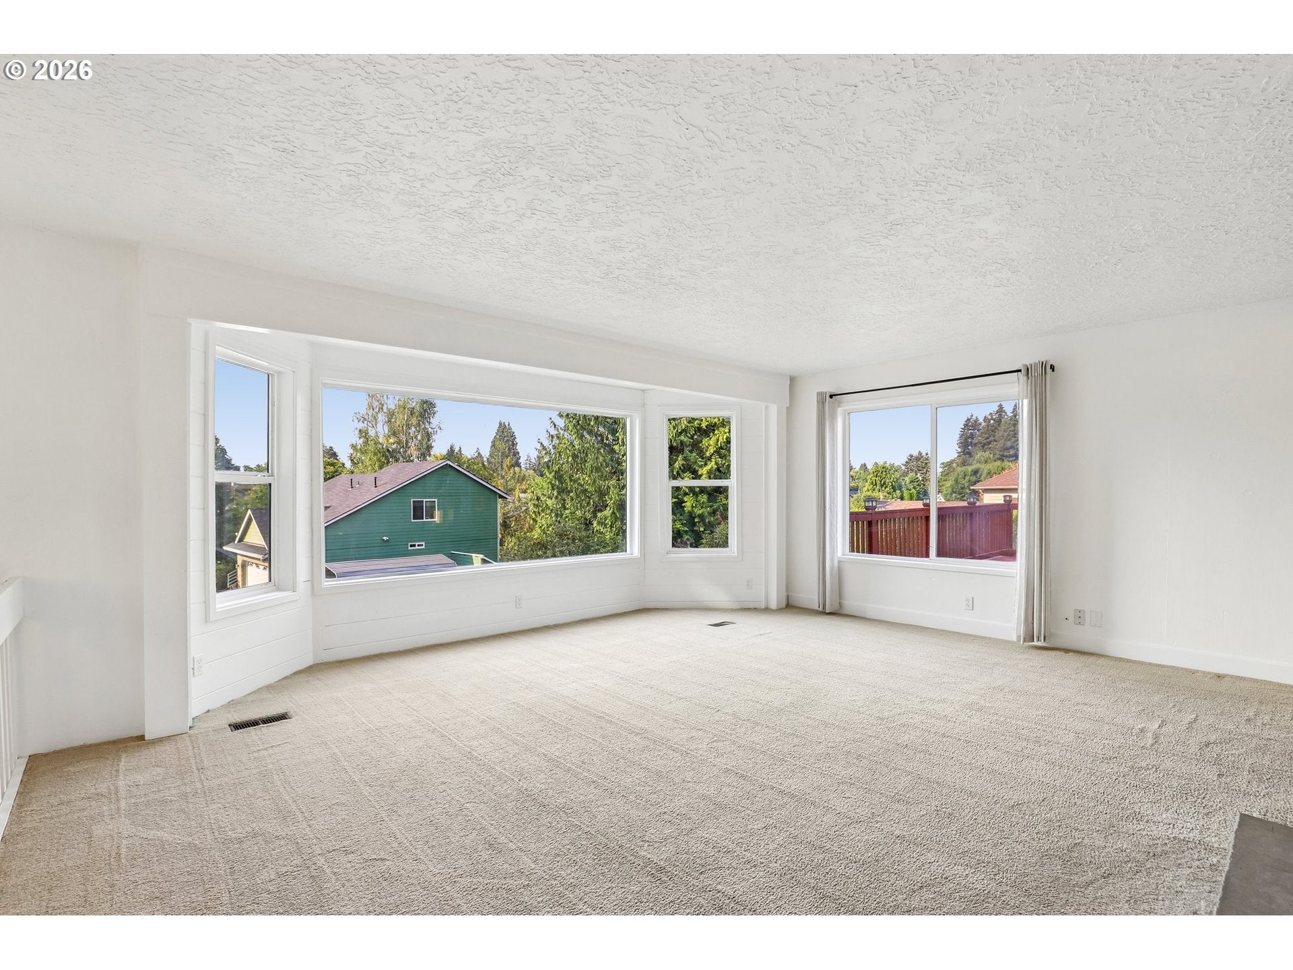
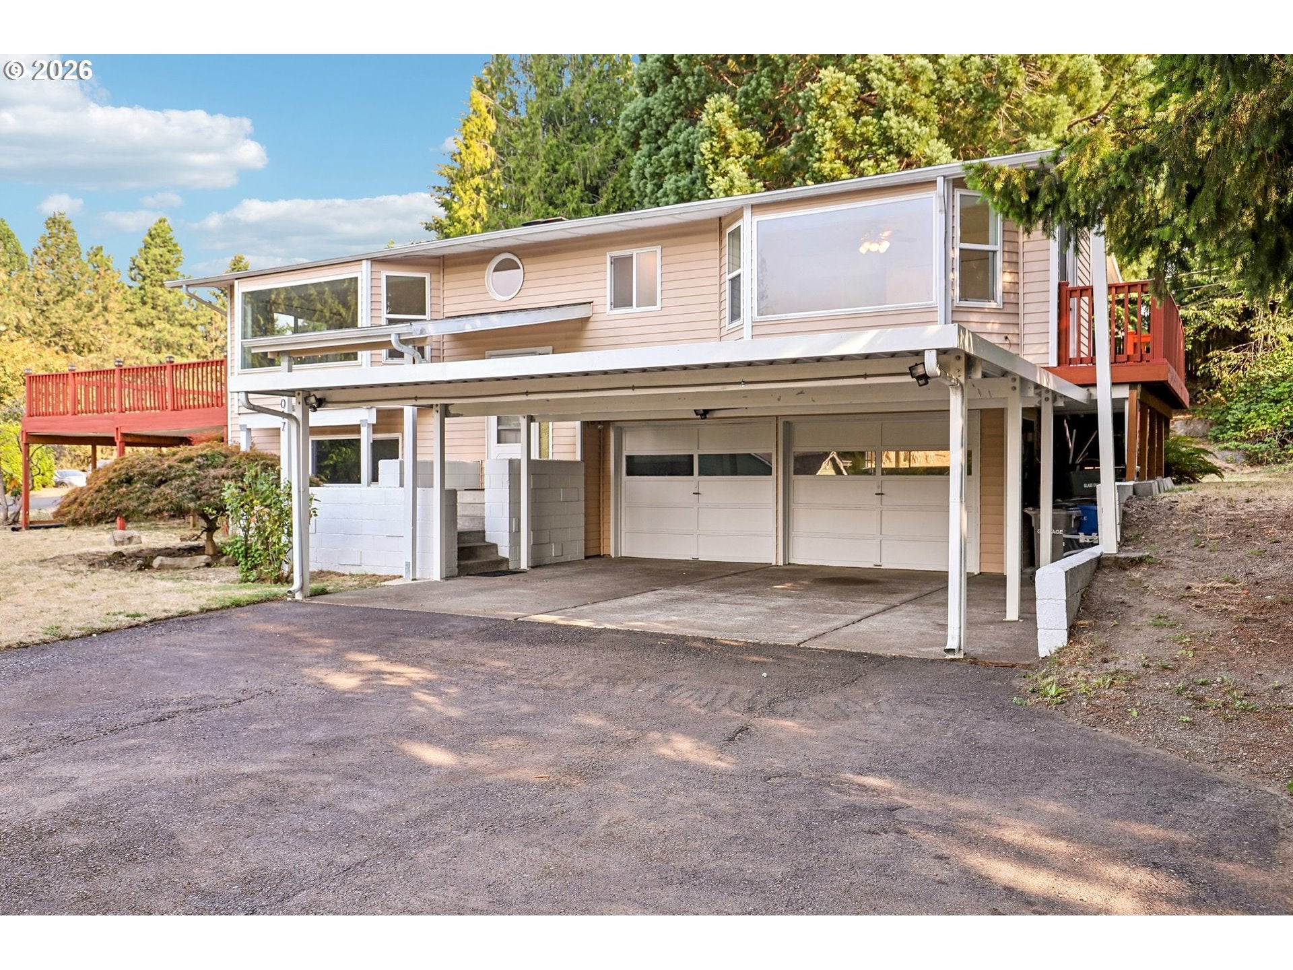
***LENDER INCENTIVE AVAILABLE WITH ROCKET LOCAL*** Spacious home designed for entertaining & everyday living! Your new home showcases a spacious Living room w/bay window & FP, plus a skylit dining area W/ slider leading to an incredible 1,000sq ft deck w/ territorial views- perfect for summer gatherings & outdoor living. Fresh updated laminate flooring gives this space a warm renewed look. Primary bdrm features a baywindow adding character to the room w/ a private deck & entrance. 2 additional bdrms round out the main floor. Lower level is a spacious 2nd living room w/ 2nd FP, 4th bdrm, laundry room, PLUS bathroom. This home is ideal for generartional living, great for guests, or teen privacy. Situated on a HUGE .42 acre lot w/ added privacy & room to spread out. Bring your RV, boat, or other vehicle toys w/ you as you will have plenty of parking. This property is a rare gem on such a great lot & conveniently located minutes to I-5, shopping, and amenities.

Save
Ask
Tour
Hide
Share
Listing Snapshot
Price 
$550,000
Days On Site 
1 Day
Bedrooms 
4
Inside Area (SqFt) 
2,178 sqft
Total Baths 
2
Full Baths 
2
Partial Baths 
N/A
Lot Size 
0.42 Acres
Year Built 
1970
MLS® Number 
772294929
Status 
Active
Property Tax 
$6,548.65
HOA/Condo/Coop Fees 
N/A
Sq Ft Source 
N/A
Friends & Family
Recent Activity
yesterdayListing updated with changes from the MLS®
yesterdayListing first seen on site
General Features
Acres 
0.42
Attached Garage 
Yes
Disclosures 
Disclosure
Garage 
Yes
Garage Spaces 
2
Land Lease 
No
Parking 
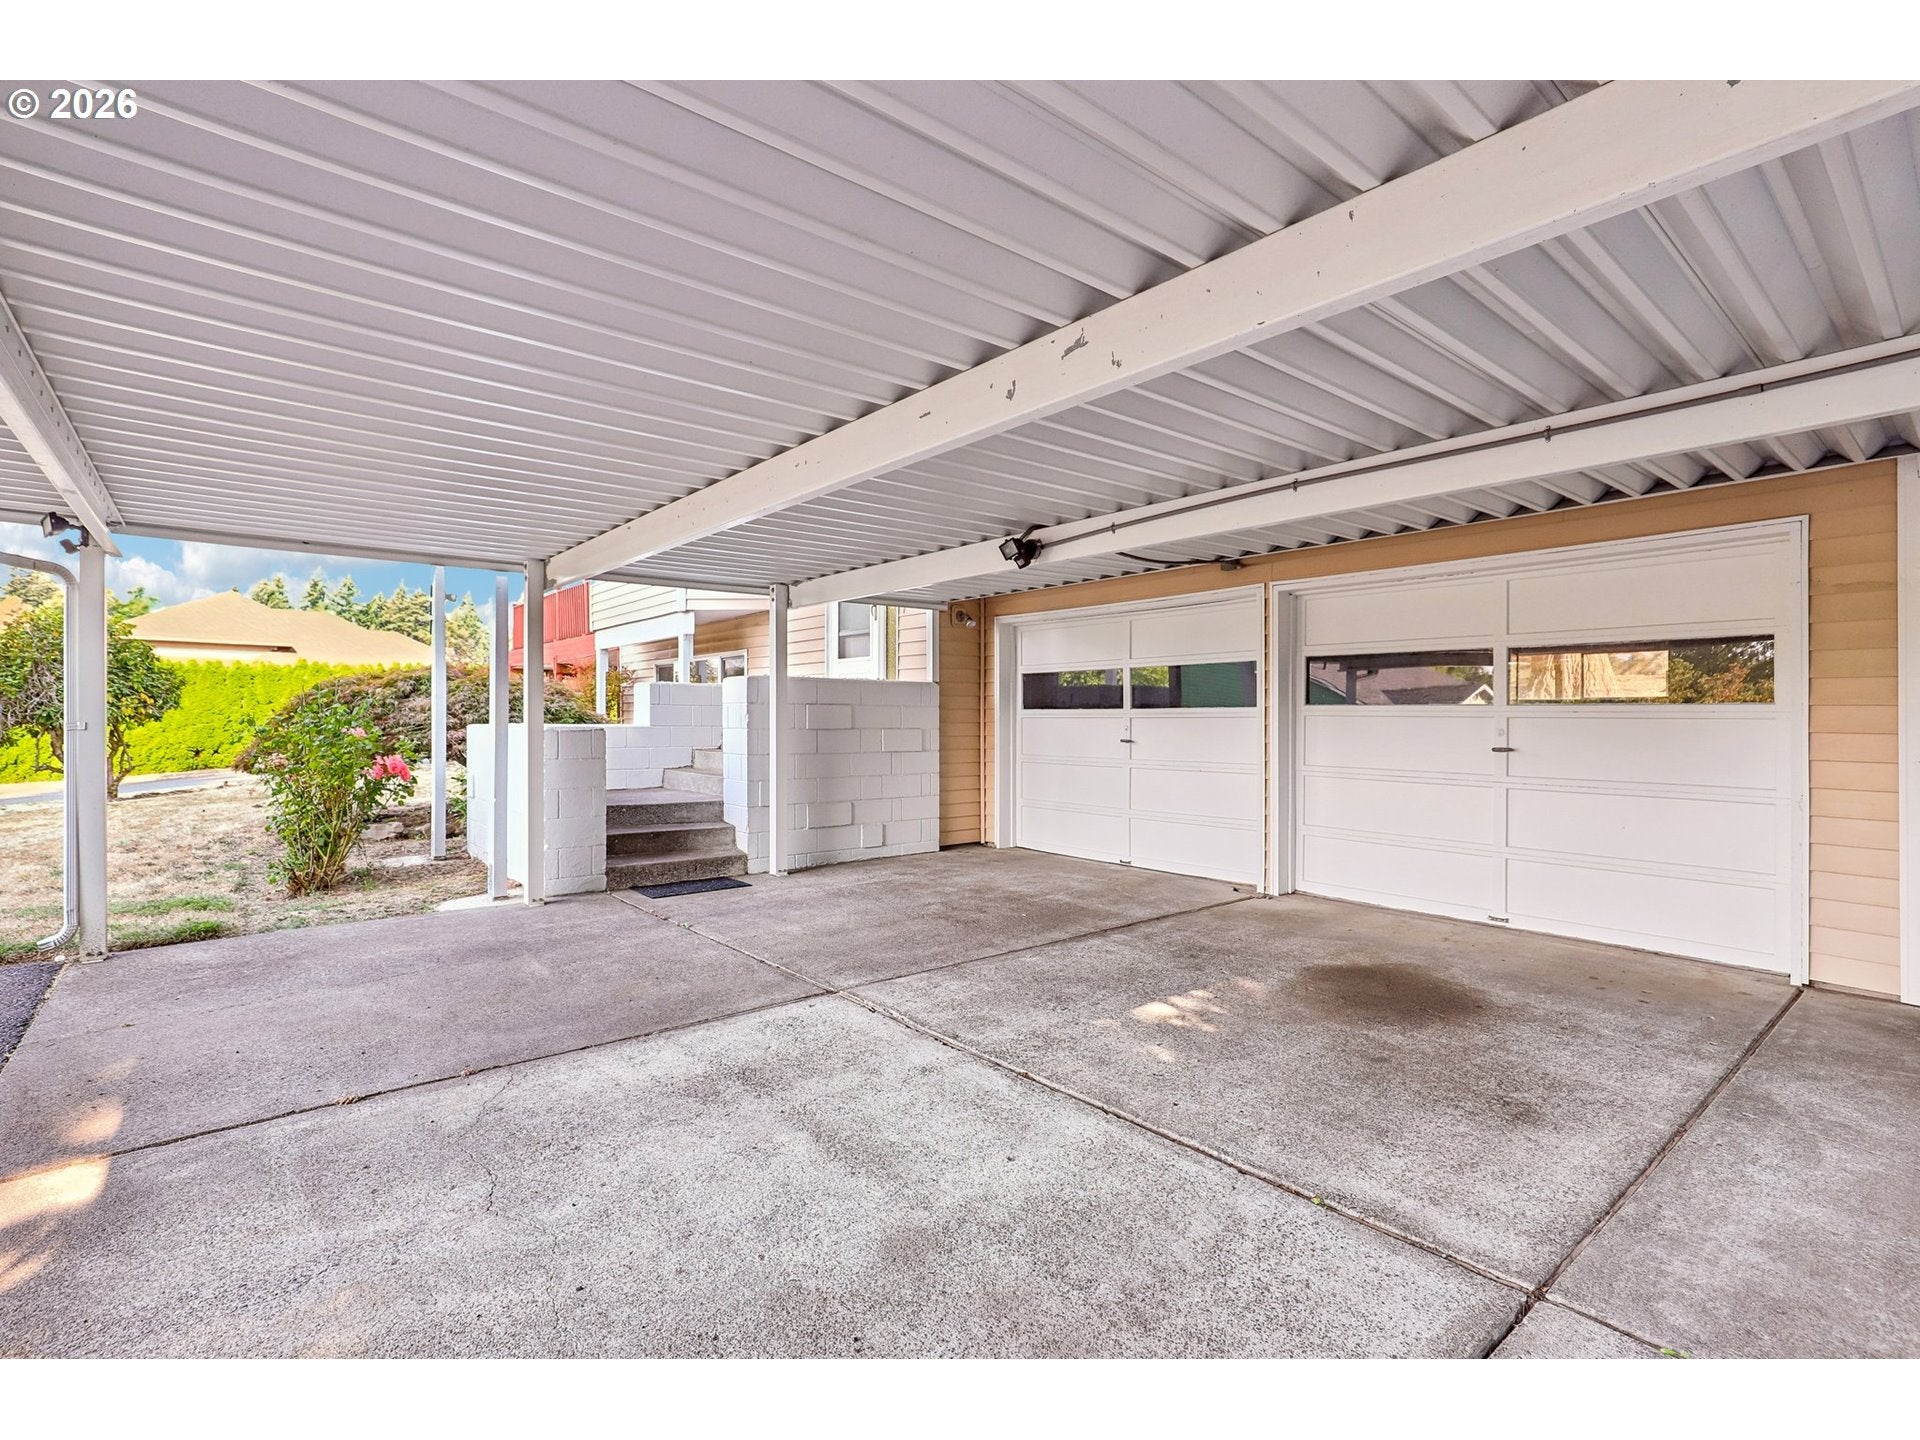
CoveredDrivewayAttachedGarage
Parking Spaces 
2
Property Sub Type 
Single Family Residence
Sewer 
Public Sewer
SqFt Total 
2178
Style 
SplitTraditional
Water Source 
Public
Interior Features
Appliances 
WasherDryerDishwasherDisposalFree-Standing RangeFree-Standing Refrigerator
Cooling 
Ceiling Fan(s)Central Air
Fireplace 
Yes
Fireplace Features 
Wood Burning
Fireplaces 
2
Flooring 
VinylCarpet
Heating 
Forced Air
Window Features 
Double Pane WindowsSkylight(s)
Bedroom 1 
Level - LowerDescription - _4thBedroom
Bedroom 2 
Level - MainDescription - _2ndBedroom
Bedroom 3 
Level - MainDescription - _3rdBedroom
Dining Room 
Level - MainDescription - DiningRoom
Family Room 
Level - LowerDescription - FamilyRoom
Great Room 
Description - GreatRoom
Kitchen 
Level - MainDescription - Kitchen
Living Room 
Level - MainDescription - LivingRoom
Master Bedroom 
Level - MainDescription - PrimaryBedroom
Utility Room 
Level - LowerDescription - UtilityRoom
Save
Ask
Tour
Hide
Share
Exterior Features
Lot Features 
LevelSloped
Patio And Porch 
Deck
Roof 
Composition
Windows/Doors 
Double Pane WindowsSkylight(s)
Community Features
Financing Terms Available 
CashConventionalFHAVA Loan
MLS Area 
_14
Roads 
Paved
Schools
School District
Unknown
Elementary School
Hazel Dell
Middle School
Jason Lee
High School
Hudsons Bay
Listing courtesy of Rebecca Thompson of Redfin (360) 566-7881


The content relating to real estate for sale on this website comes in part from the IDX program of the RMLS™ of Portland, Oregon. Real estate listings held by brokerage firms other than Redfin are marked with the RMLS™ logo, and detailed information about these properties includes the names of the listing brokers. Listing content is Copyright © 2026 RMLS™, Portland, Oregon. Some properties which appear for sale on this website may subsequently have sold or may no longer be available.

Last checked 2026-08-29 03:11 AM PDT.

All information provided is deemed reliable but is not guaranteed and should be independently verified

Neighborhood & Commute
Source: Walkscore
Disclosure: Community information and market data powered by Constellation Data Labs. Information is deemed reliable but not guaranteed.
Save
Ask
Tour
Hide
Share