
6690 AUMSVILLE HWYSalem, OR 97317
Due to the health concerns created by Coronavirus we are offering personal 1-1 online video walkthough tours where possible.
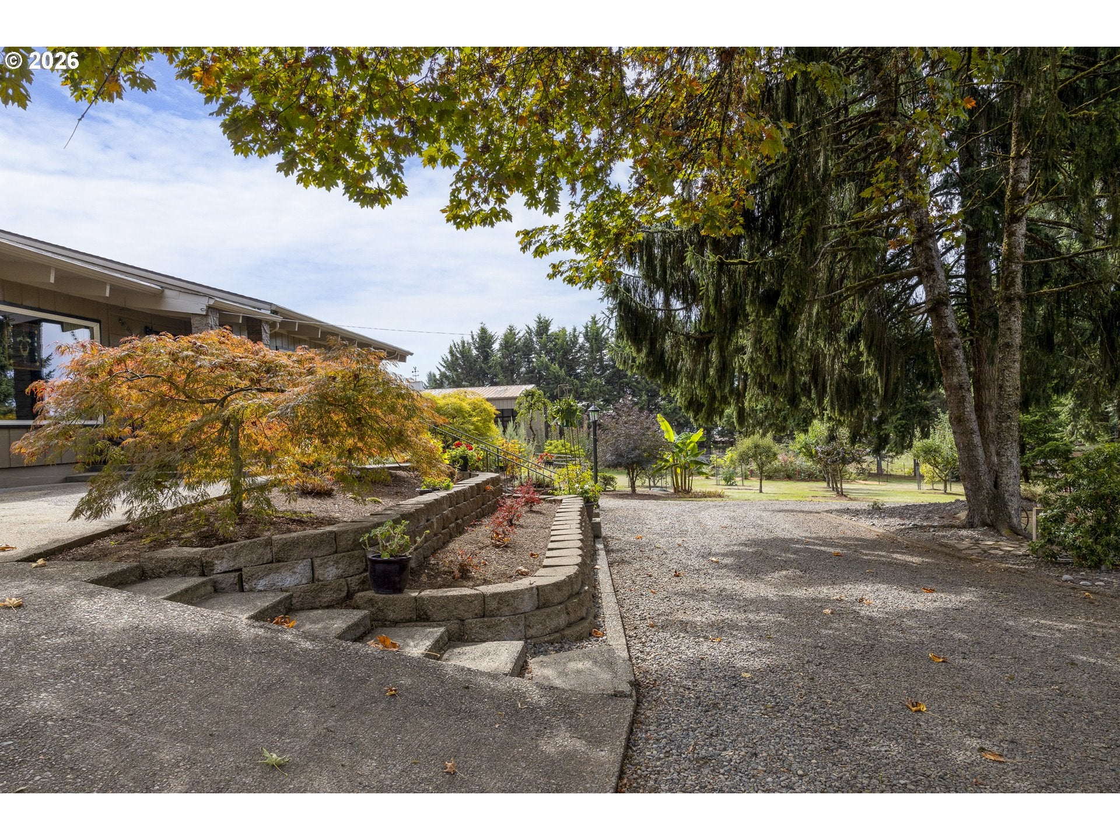
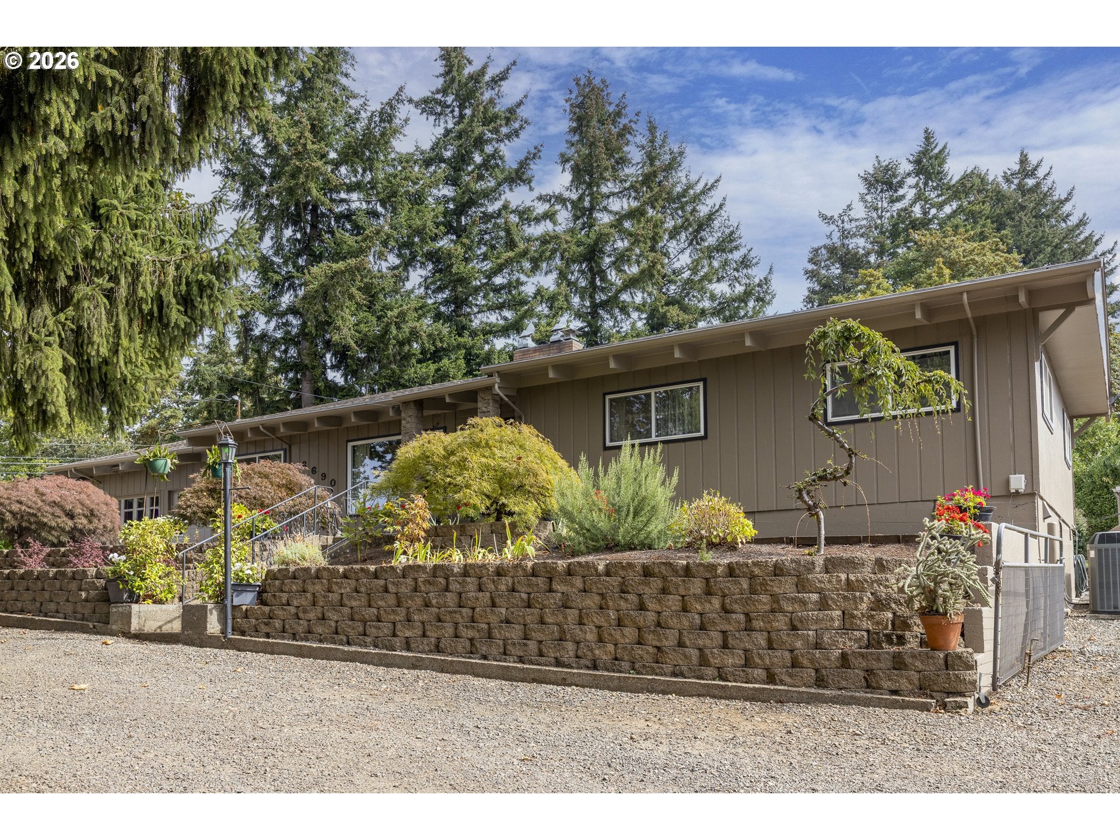
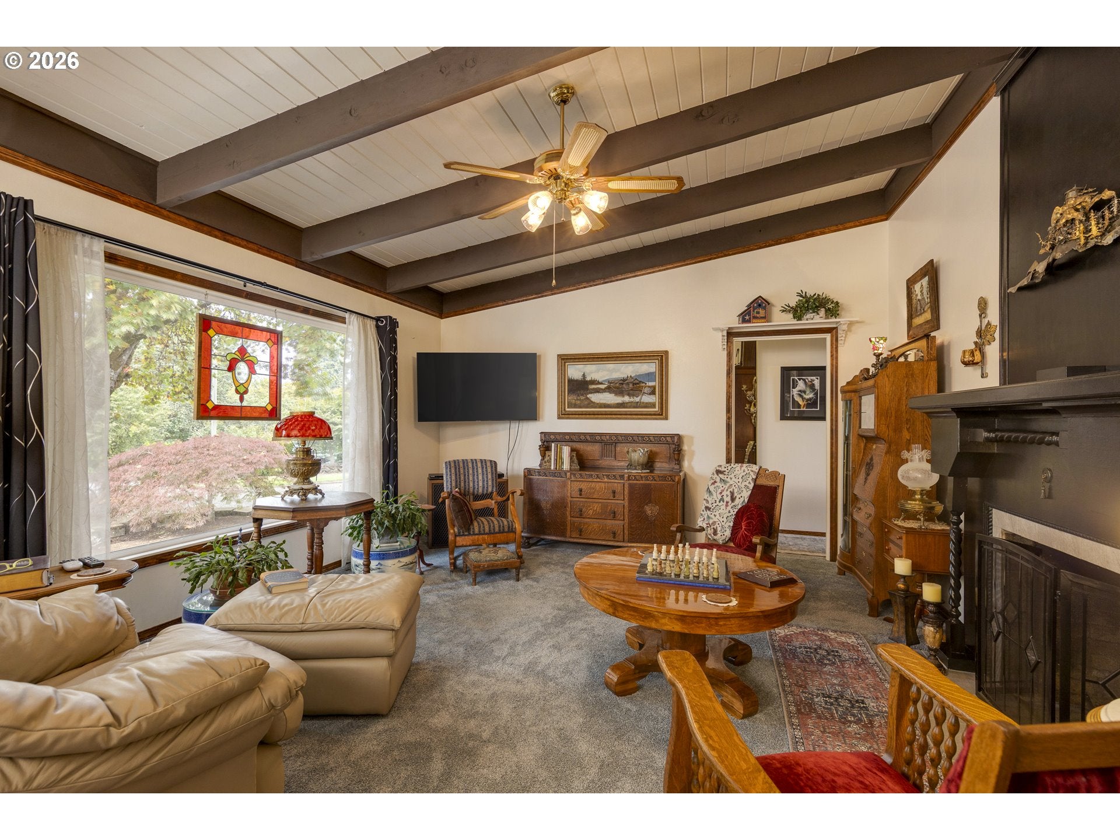
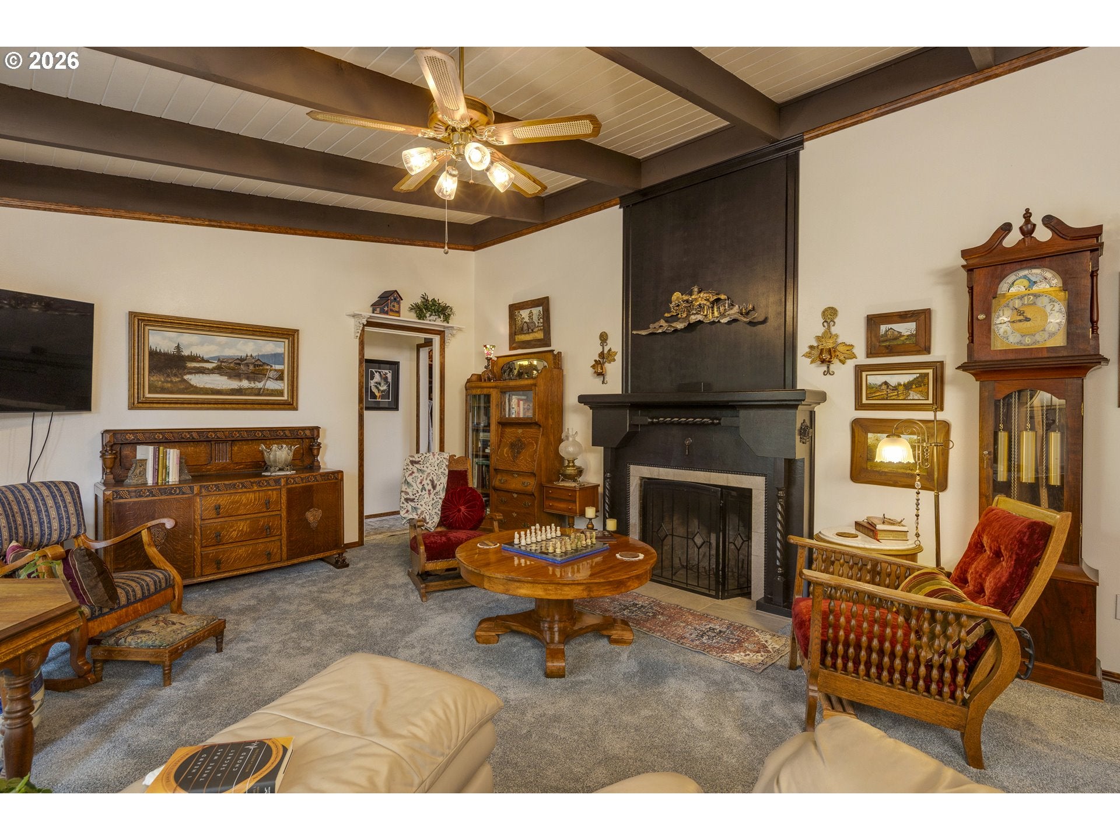
After 23 years of thoughtful ownership, this special Salem property on 1.32 acres is ready for its next chapter. Extensively updated over the years, the home offers a beautifully opened kitchen with Wolf appliances, remodeled baths, a spacious primary suite and flexible living spaces. But the house is only part of the story. A large workshop, garden shop, established orchard and gardens create the kind of property that is increasingly hard to find.The kitchen was transformed from three separate rooms into one generous gathering space with Wolf appliances, double ovens and a propane cooktop. Remodeled bathrooms, a spacious primary suite, additional bedrooms, office and craft/sewing space provide plenty of room to live, work and create.Outside is where this property really separates itself. A large workshop, separate garden shop, carport, fruit cellar and wide backyard access offer room for projects, equipment, storage and toys, without sacrificing the beauty of the setting. The established orchard and garden are something special. Apple, pear, plum, fig and crabapple trees join 17 blueberry plants, a white Concord grape arbor, artichokes and dedicated growing areas surrounded by mature landscaping and trees. More than two years of work went into developing the backyard, including French drainage and deer protection. A heat pump with oil-furnace backup, air conditioning and whole-house generator connection add practical function, while fresh exterior paint completed in fall 2025 gives the home a crisp finish. This is not a cookie-cutter house on a postage-stamp lot. It's a property with history, personality and room to actually do something. Garden. Create. Tinker. Store the toys. Grow your own food. Or simply enjoy having some breathing room. The gardens are established, the shops are here and the possibilities are wide open. Bring your plans and make it yours.
| 2 hours ago | Listing updated with changes from the MLS® | |
| 3 weeks ago | Listing first seen on site |

The content relating to real estate for sale on this website comes in part from the IDX program of the RMLS™ of Portland, Oregon. Real estate listings held by brokerage firms other than eXp Realty, LLC are marked with the RMLS™ logo, and detailed information about these properties includes the names of the listing brokers. Listing content is Copyright © 2026 RMLS™, Portland, Oregon. Some properties which appear for sale on this website may subsequently have sold or may no longer be available.
Last checked 2026-10-13 05:02 AM PDT.
All information provided is deemed reliable but is not guaranteed and should be independently verified