Save
Ask
Tour
Hide
Share
$428,500
16 Days On Site

1735 PLATEAU ST NE
Salem, OR 97305

For Sale|Single Family Residence|Active
3
Beds
2
Total Baths
2
Full Baths
1,145
SqFt
$374
/SqFt
1994
Built
County:
Marion
Listing courtesy of Erik Mulyar of eXp Realty, LLC (360) 702-8481

Due to the health concerns created by Coronavirus we are offering personal 1-1 online video walkthough tours where possible.
Call Now: 1-503-577-3371
Is this the listing for you? We can help make it yours.
1-503-577-3371
1735 PLATEAU ST NE1735 PLATEAU ST NE1735 PLATEAU ST NE1735 PLATEAU ST NE
Save
Ask
Tour
Hide
Share

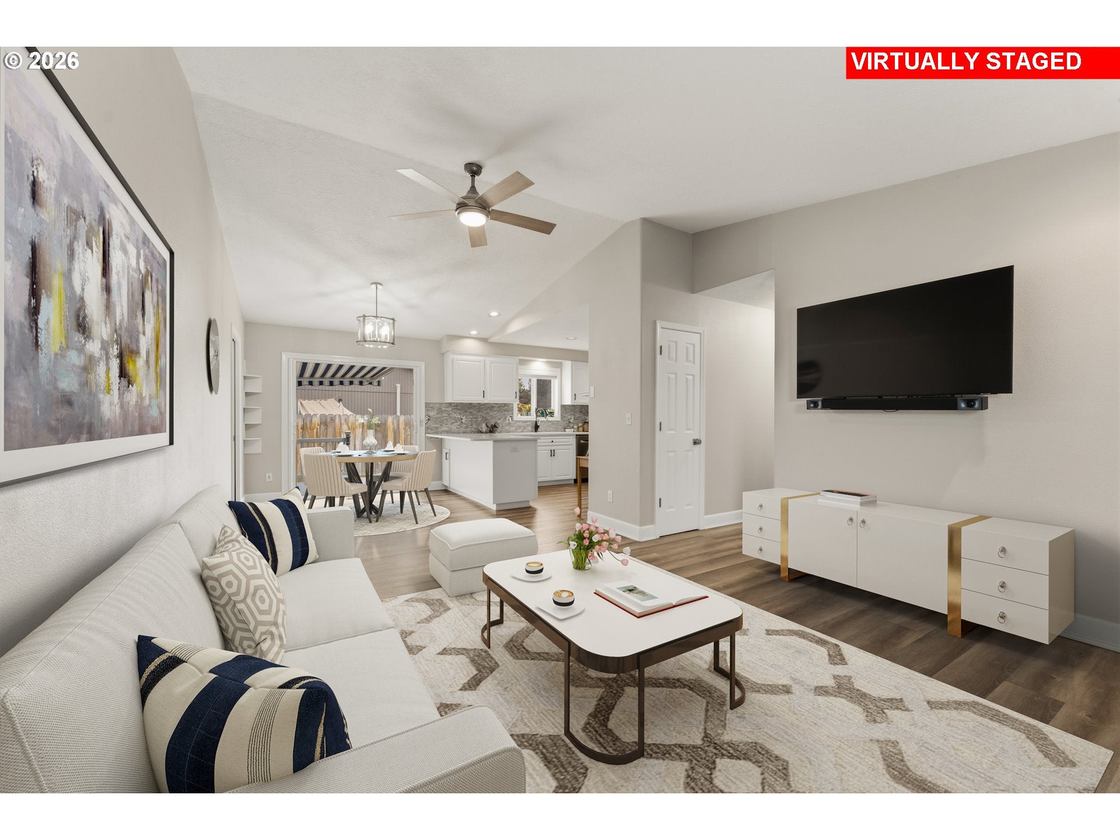
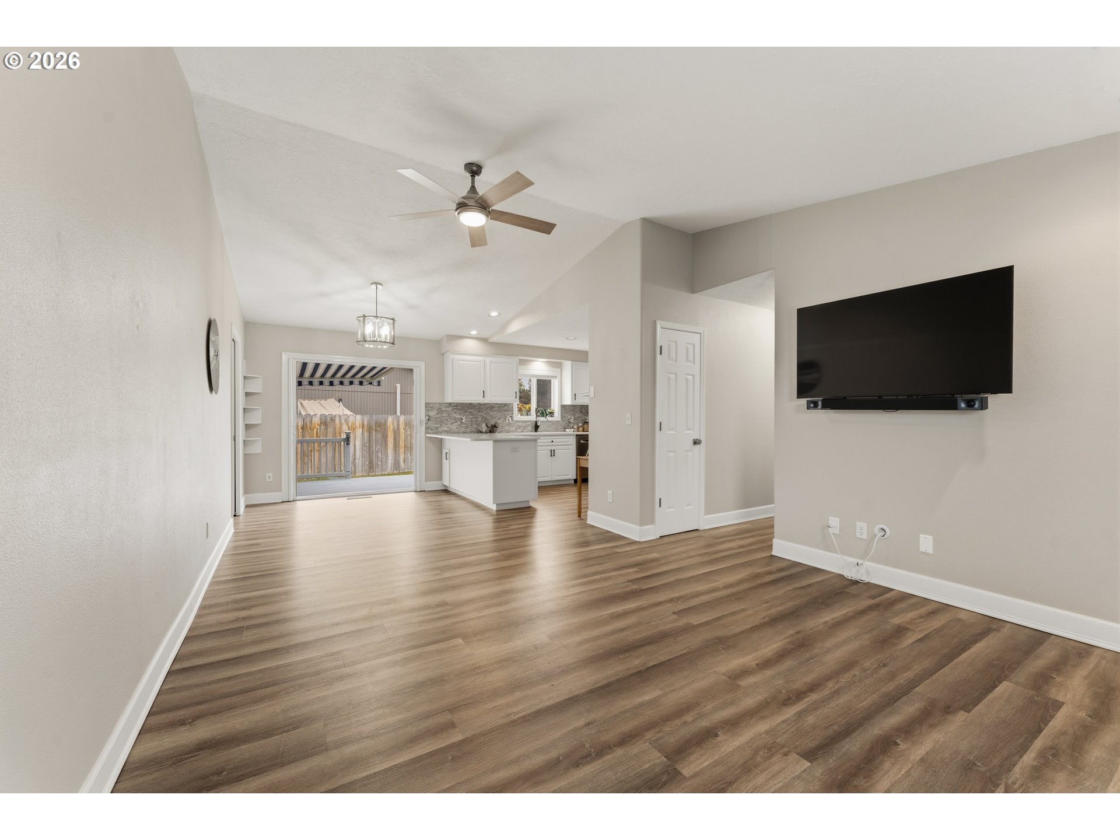
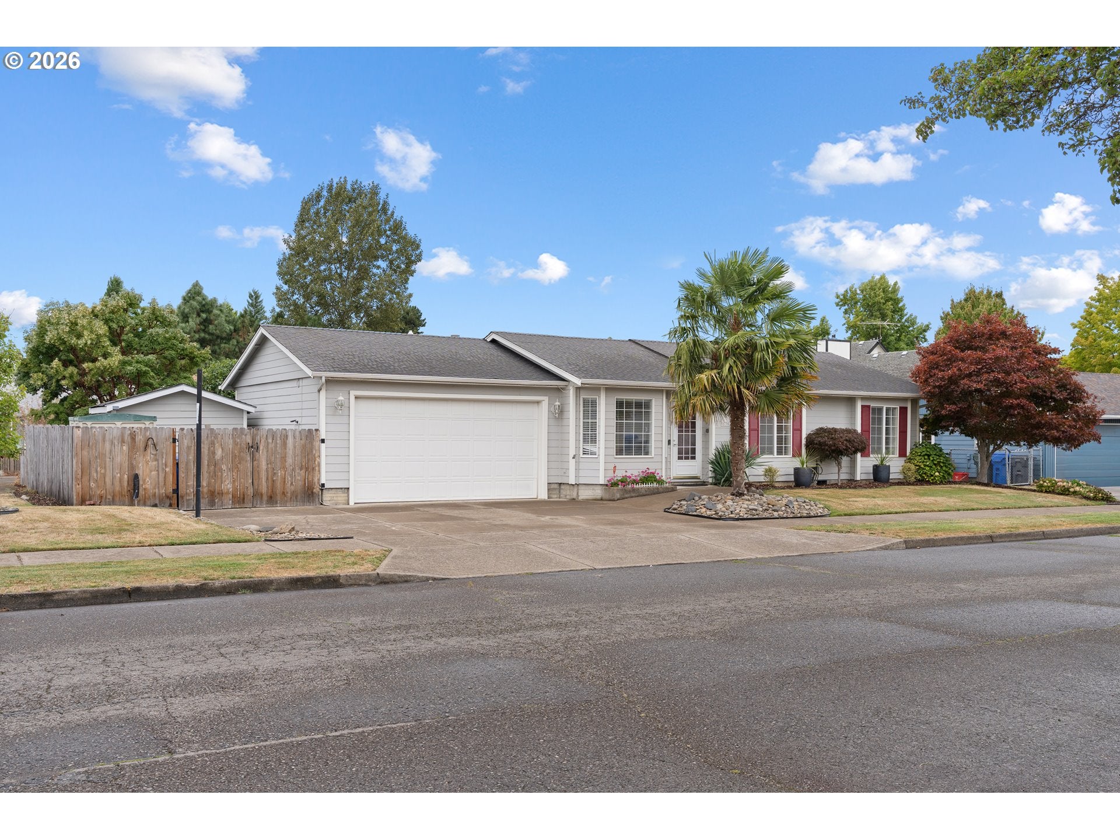
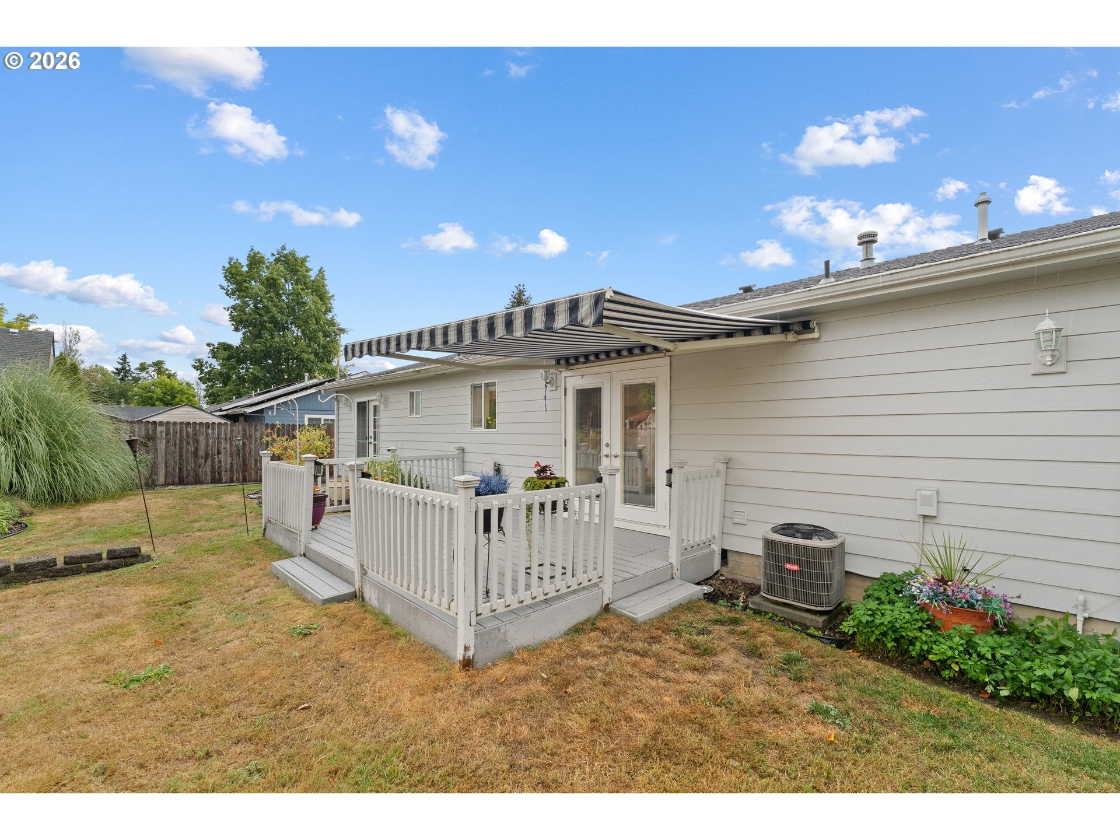
Welcome to this beautifully maintained 3-bedroom, 2-bathroom home, lovingly cared for and thoughtfully updated with quality and comfort in mind. From the moment you step inside, you’ll appreciate the attention to detail and pride of ownership throughout.At the heart of the home is a beautifully updated kitchen featuring granite countertops, soft-close cabinetry, and high-end Bosch stainless steel appliances. The result is a polished, modern space that still feels warm and inviting.Updated LVP flooring flows throughout the home, creating a clean and cohesive look, while the beautifully remodeled bathroom adds another touch of modern comfort and style.The thoughtful upgrades continue outdoors. Custom French doors from both the primary bedroom and living room create a wonderful connection to the beautifully landscaped backyard. Step onto the spacious deck, where a retractable awning lets you choose between relaxing in the sunshine or enjoying comfortable shade—perfect for outdoor dining, entertaining, or simply unwinding.This property also offers excellent flexibility and convenience. The custom garage door is taller than standard, making it ideal for accommodating taller vehicles. A dedicated side parking pad provides additional parking options, while an RV sewer hookup adds even more functionality.Additional improvements include a 50-year roof installed around 2015, a newer water heater, and numerous other updates throughout the home. Beautifully landscaped, exceptionally maintained, and conveniently located with quick access to I-5 for an easy commute, this is a home where the major improvements—and the thoughtful little details—have already been taken care of.Simply move in, settle in, and enjoy!

Save
Ask
Tour
Hide
Share
Listing Snapshot
Price 
$428,500
Days On Site 
16 Days
Bedrooms 
3
Inside Area (SqFt) 
1,145 sqft
Total Baths 
2
Full Baths 
2
Partial Baths 
N/A
Lot Size 
0.13 Acres
Year Built 
1994
MLS® Number 
775712290
Status 
Active
Property Tax 
$3,527.28
HOA/Condo/Coop Fees 
N/A
Sq Ft Source 
N/A
Friends & Family
Recent Activity
an hour agoListing updated with changes from the MLS®
2 weeks agoListing first seen on site
General Features
Acres 
0.13
Attached Garage 
Yes
Disclosures 
Disclosure
Foundation 
Concrete Perimeter
Garage 
Yes
Garage Spaces 
2
Land Lease 
No
Parking 
DrivewayRV Access/ParkingAttachedGarage
Parking Spaces 
2
Property Condition 
Updated/Remodeled
Property Sub Type 
Single Family Residence
Security 
Security GateSecurity Lights
Sewer 
Public Sewer
SqFt Total 
1145
Style 
Stories1Ranch
Water Source 
Public
Zoning 
R5
Interior Features
Appliances 
Gas Water HeaterWasherDryerDishwasherDisposalENERGY STAR Qualified AppliancesFree-Standing RangeFree-Standing RefrigeratorMicrowavePlumbed For Ice Maker
Basement 
Crawl Space
Cooling 
Ceiling Fan(s)Central AirENERGY STAR Qualified Equipment
Heating 
ENERGY STAR Qualified EquipmentForced Air
Interior 
Kitchen IslandPantryVaulted Ceiling(s)High CeilingsHigh Speed Internet
Window Features 
Aluminum FramesDouble Pane Windows
Bathroom 1 
Level - MainDescription - Bathroom
Bathroom 2 
Level - MainDescription - _2ndBathroom
Bedroom 1 
Level - MainDescription - _2ndBedroom
Bedroom 2 
Level - MainDescription - _3rdBedroom
Dining Room 
Level - MainDescription - DiningRoom
Family Room 
Description - FamilyRoom
Great Room 
Level - MainDescription - GreatRoom
Kitchen 
Level - MainDescription - Kitchen
Living Room 
Level - MainDescription - LivingRoom
Master Bedroom 
Level - MainDescription - PrimaryBedroom
Save
Ask
Tour
Hide
Share
Exterior Features
Exterior 
RV Hookup
Fencing 
Fenced
Lot Features 
Corner LotLevel
Patio And Porch 
Deck
Roof 
Composition
Windows/Doors 
Aluminum FramesDouble Pane Windows
Community Features
Accessibility Features 
Accessible Entrance
MLS Area 
_174
Financing Terms Available 
CashConventionalFHAVA Loan
Roads 
Paved
Schools
School District
Unknown
Elementary School
Chavez
Middle School
Waldo
High School
McKay
Listing courtesy of Erik Mulyar of eXp Realty, LLC (360) 702-8481


The content relating to real estate for sale on this website comes in part from the IDX program of the RMLS™ of Portland, Oregon. Real estate listings held by brokerage firms other than eXp Realty, LLC are marked with the RMLS™ logo, and detailed information about these properties includes the names of the listing brokers. Listing content is Copyright © 2026 RMLS™, Portland, Oregon. Some properties which appear for sale on this website may subsequently have sold or may no longer be available.

Last checked 2026-09-22 01:44 AM PDT.

All information provided is deemed reliable but is not guaranteed and should be independently verified

Neighborhood & Commute
Source: Walkscore
Disclosure: Community information and market data powered by Constellation Data Labs. Information is deemed reliable but not guaranteed.
Save
Ask
Tour
Hide
Share