Save
Ask
Tour
Hide
Share
$349,900
1 Day On Site

654 CHERRY DR 1
Eugene, OR 97401

For Sale|Condominium|Active
3
Beds
2
Total Baths
2
Full Baths
1,504
SqFt
$233
/SqFt
1978
Built
County:
Lane
Listing courtesy of Brandy Huynh of RE/MAX Integrity (541) 337-1674

Due to the health concerns created by Coronavirus we are offering personal 1-1 online video walkthough tours where possible.
Call Now: 1-503-577-3371
Is this the listing for you? We can help make it yours.
1-503-577-3371
654 CHERRY DR 1654 CHERRY DR 1654 CHERRY DR 1654 CHERRY DR 1
Save
Ask
Tour
Hide
Share

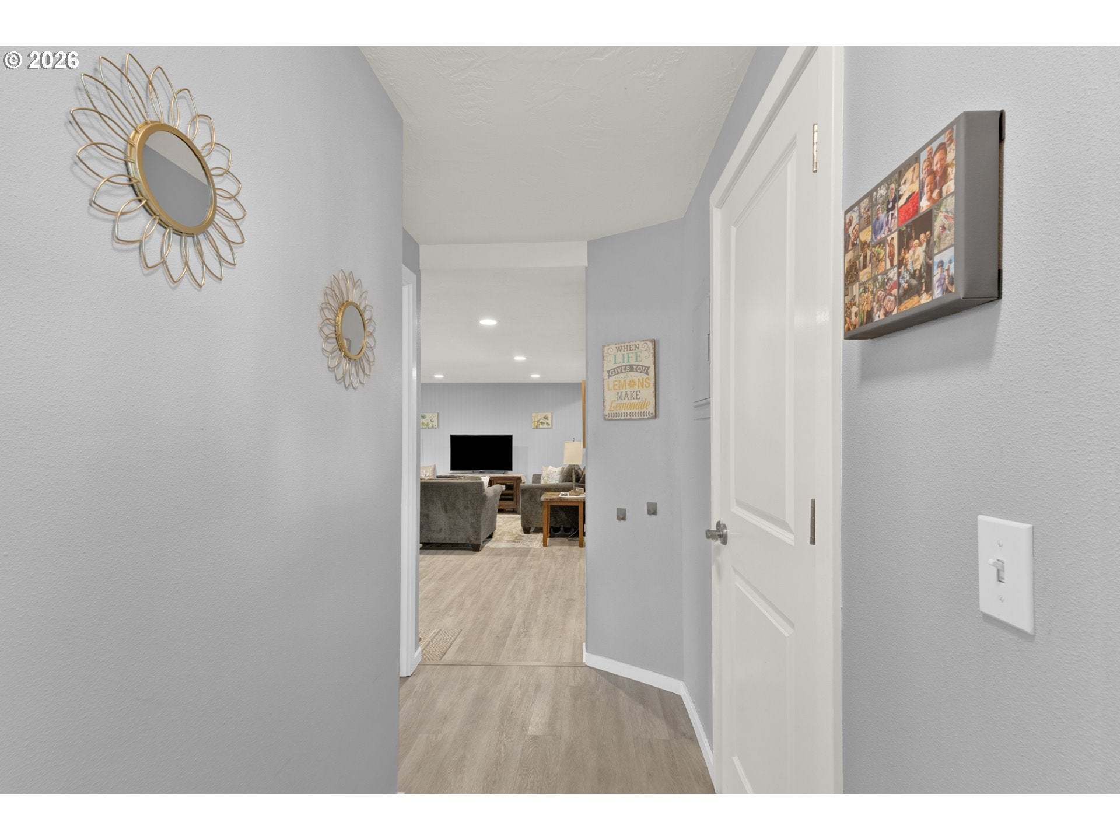
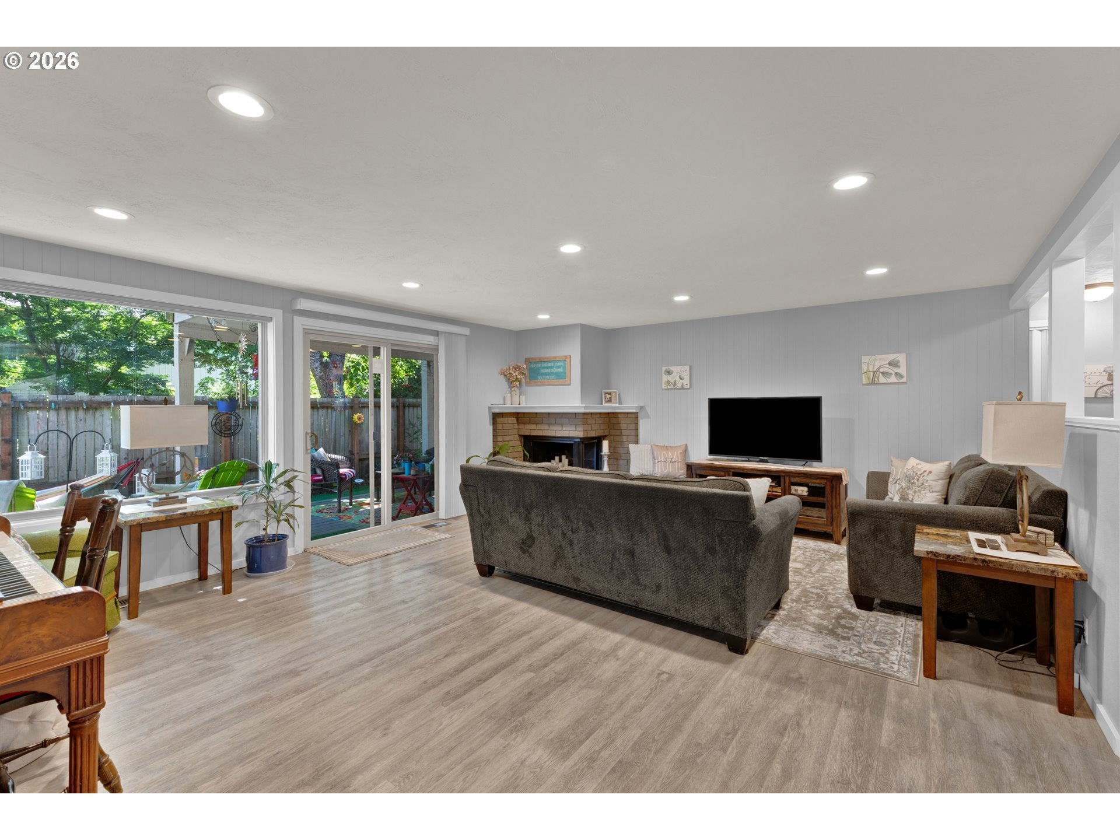
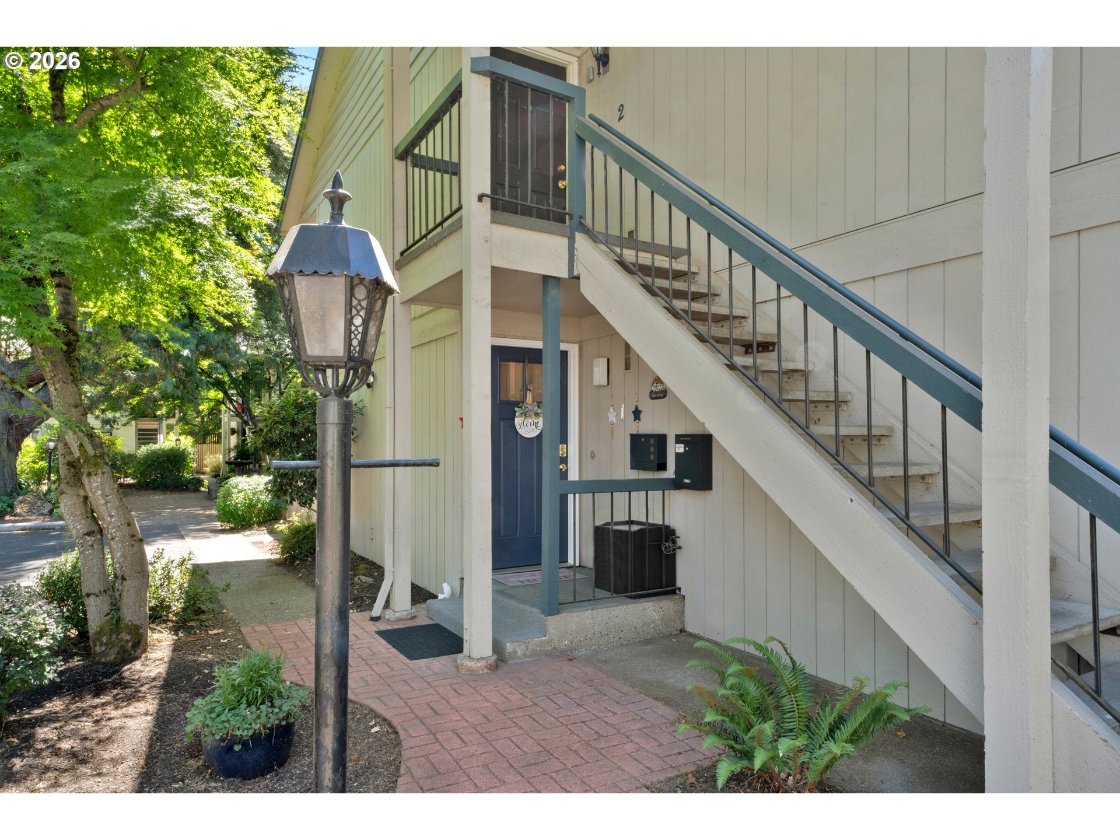
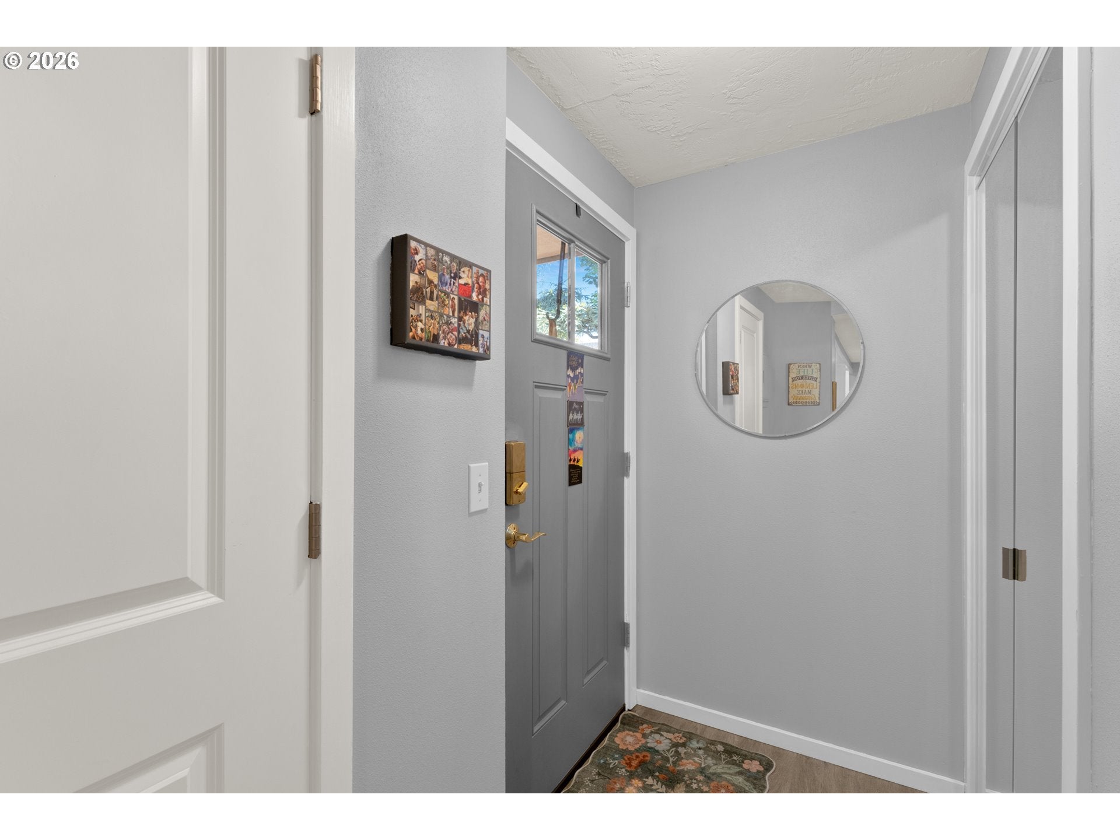
Don't miss the opportunity to call this property your own! This Ground floor, one level condo is located in one of Eugene's most sought after areas. Just minutes from the UO and Autzen Stadium and within walking distance to Oakway Center, shopping and mulitudes of restaurants. The minute you walk in you notice the details that were lovingly put in to this beautifully remodeled space. The oversized livingroom features a gas fireplace, LVP flooring, recessed lighting and sliding glass doors that lead to your own outdoor private oasis where you will find a fenced backyard with a nice sized deck, a storage shed and garden beds complete with irrigation. The updated kitchen boasts granite countertops, stainless steel appliances which include gas range, dishwasher and built-in microwave, lots of storage and a winerack. There are two large bedrooms both with double closets and a large bonus room that is perfect for an office/den or 3rd bedroom. The primary bedroom offers an ensuite with double vanities, granite countertops and walk-in shower. Indoor laundry, new hot water heater and heatpump that offers air-conditioning for comfort are just a few other upgrades that make this place so special. This is a property you need to see in person to appreciate all it has to offer!

Save
Ask
Tour
Hide
Share
Listing Snapshot
Price 
$349,900
Days On Site 
1 Day
Bedrooms 
3
Inside Area (SqFt) 
1,504 sqft
Total Baths 
2
Full Baths 
2
Partial Baths 
N/A
Lot Size 
N/A
Year Built 
1978
MLS® Number 
776662041
Status 
Active
Property Tax 
$4,135.96
HOA/Condo/Coop Fees 
$470 monthly
Sq Ft Source 
N/A
Friends & Family
Recent Activity
yesterdayListing updated with changes from the MLS®
yesterdayListing first seen on site
General Features
Disclosures 
Disclosure
Land Lease 
No
Number Of Stories 
2
Parking 
Carport
Property Condition 
Updated/Remodeled
Property Sub Type 
Condominium
Sewer 
Public Sewer
SqFt Total 
1504
Style 
Stories1CommonWall
Water Source 
Public
Interior Features
Appliances 
Built-In RangeDishwasherDisposalFree-Standing Gas RangeMicrowave
Basement 
None
Cooling 
Heat Pump
Fireplace 
Yes
Fireplace Features 
GasWood Burning
Fireplaces 
1
Heating 
Heat Pump
Window Features 
Double Pane Windows
Bedroom 1 
Level - MainDescription - _2ndBedroom
Bedroom 2 
Description - _3rdBedroom
Bonus Room 
Level - MainDescription - BonusRoom
Dining Room 
Level - MainDescription - DiningRoom
Family Room 
Description - FamilyRoom
Great Room 
Description - GreatRoom
Kitchen 
Level - MainDescription - Kitchen
Living Room 
Level - MainDescription - LivingRoom
Master Bedroom 
Level - MainDescription - PrimaryBedroom
Save
Ask
Tour
Hide
Share
Exterior Features
Roof 
Composition
Windows/Doors 
Double Pane Windows
Community Features
Association Amenities 
Cable TVMaintenance GroundsTrashWaterLandscaping
Association Dues 
470
Financing Terms Available 
CashConventionalFHAVA Loan
HOA Fee Frequency 
Monthly
MLS Area 
_242
Roads 
Paved
Schools
School District
Unknown
Elementary School
Bertha Holt
Middle School
Monroe
High School
Sheldon
Listing courtesy of Brandy Huynh of RE/MAX Integrity (541) 337-1674


The content relating to real estate for sale on this website comes in part from the IDX program of the RMLS™ of Portland, Oregon. Real estate listings held by brokerage firms other than RE/MAX Integrity are marked with the RMLS™ logo, and detailed information about these properties includes the names of the listing brokers. Listing content is Copyright © 2026 RMLS™, Portland, Oregon. Some properties which appear for sale on this website may subsequently have sold or may no longer be available.

Last checked 2026-08-29 03:11 AM PDT.

All information provided is deemed reliable but is not guaranteed and should be independently verified

Neighborhood & Commute
Source: Walkscore
Disclosure: Community information and market data powered by Constellation Data Labs. Information is deemed reliable but not guaranteed.
Save
Ask
Tour
Hide
Share