
Save
Ask
Tour
Hide
$1,285,000
35 Days On Site
6840 BURNETT STSalem, OR 97317
For Sale|Single Family Residence|Active
3
Beds
3
Total Baths
3
Full Baths
3,117
SqFt
$412
/SqFt
1963
Built
County:
Marion
Listing courtesy of Michael Schmidt of Silverton Realty, Inc. (503) 580-3210
Due to the health concerns created by Coronavirus we are offering personal 1-1 online video walkthough tours where possible.
Call Now: 1-503-577-3371
Is this the listing for you? We can help make it yours.
1-503-577-3371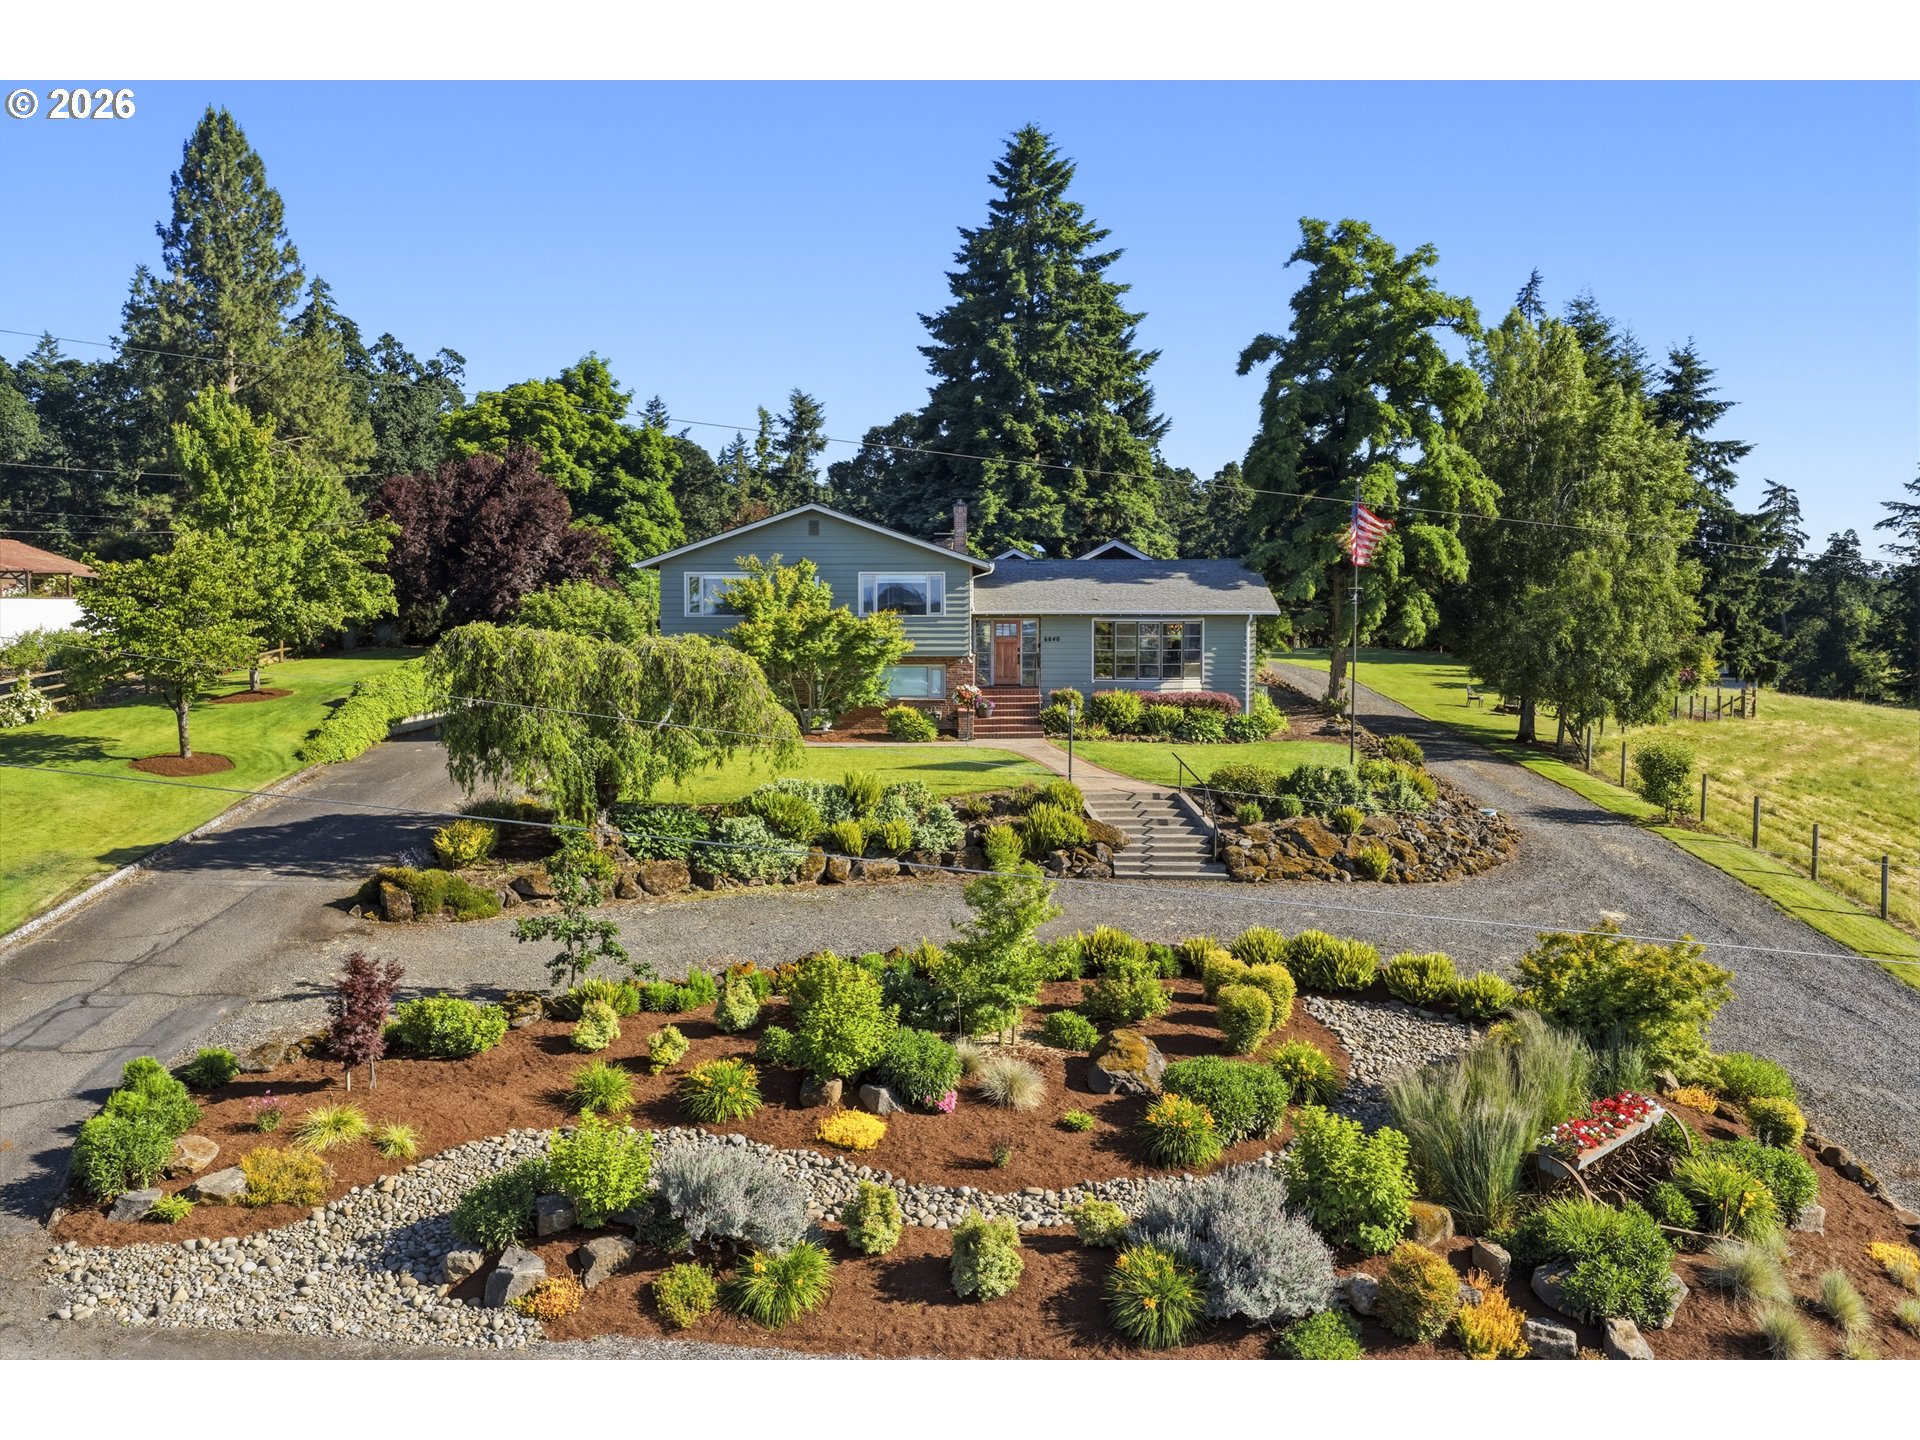
Save
Ask
Tour
Hide
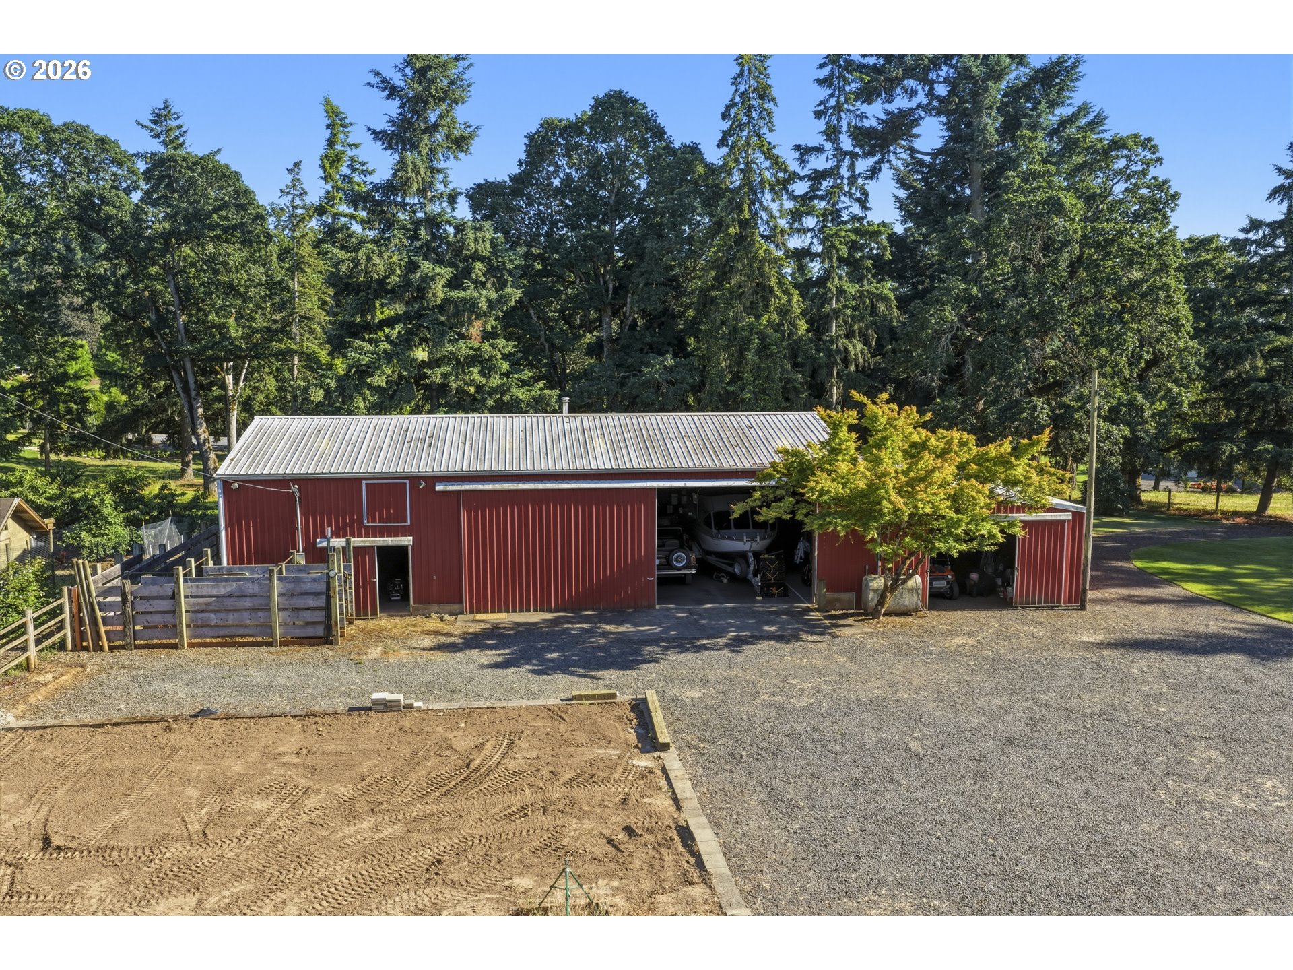
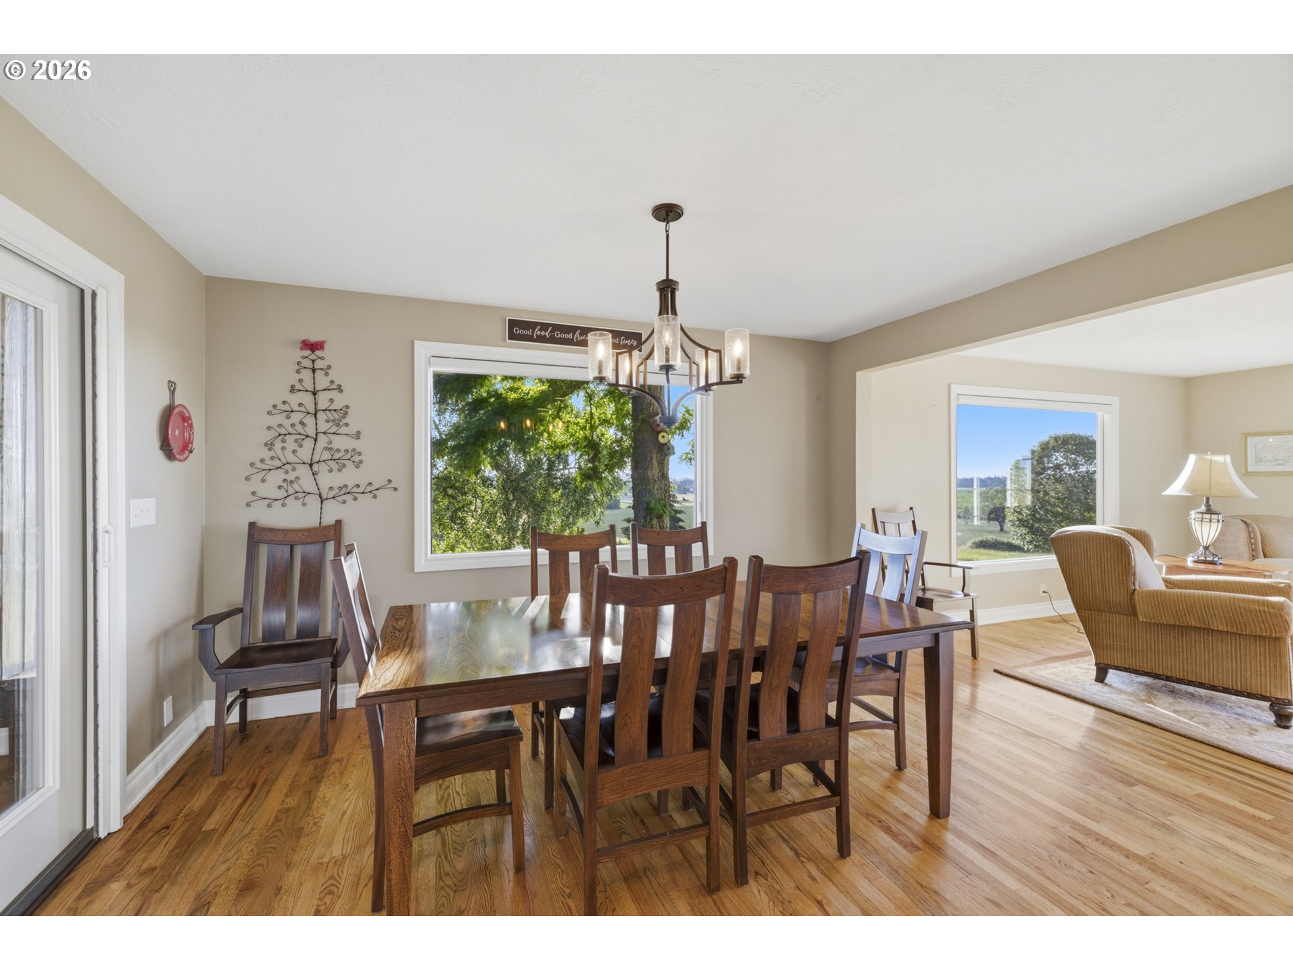
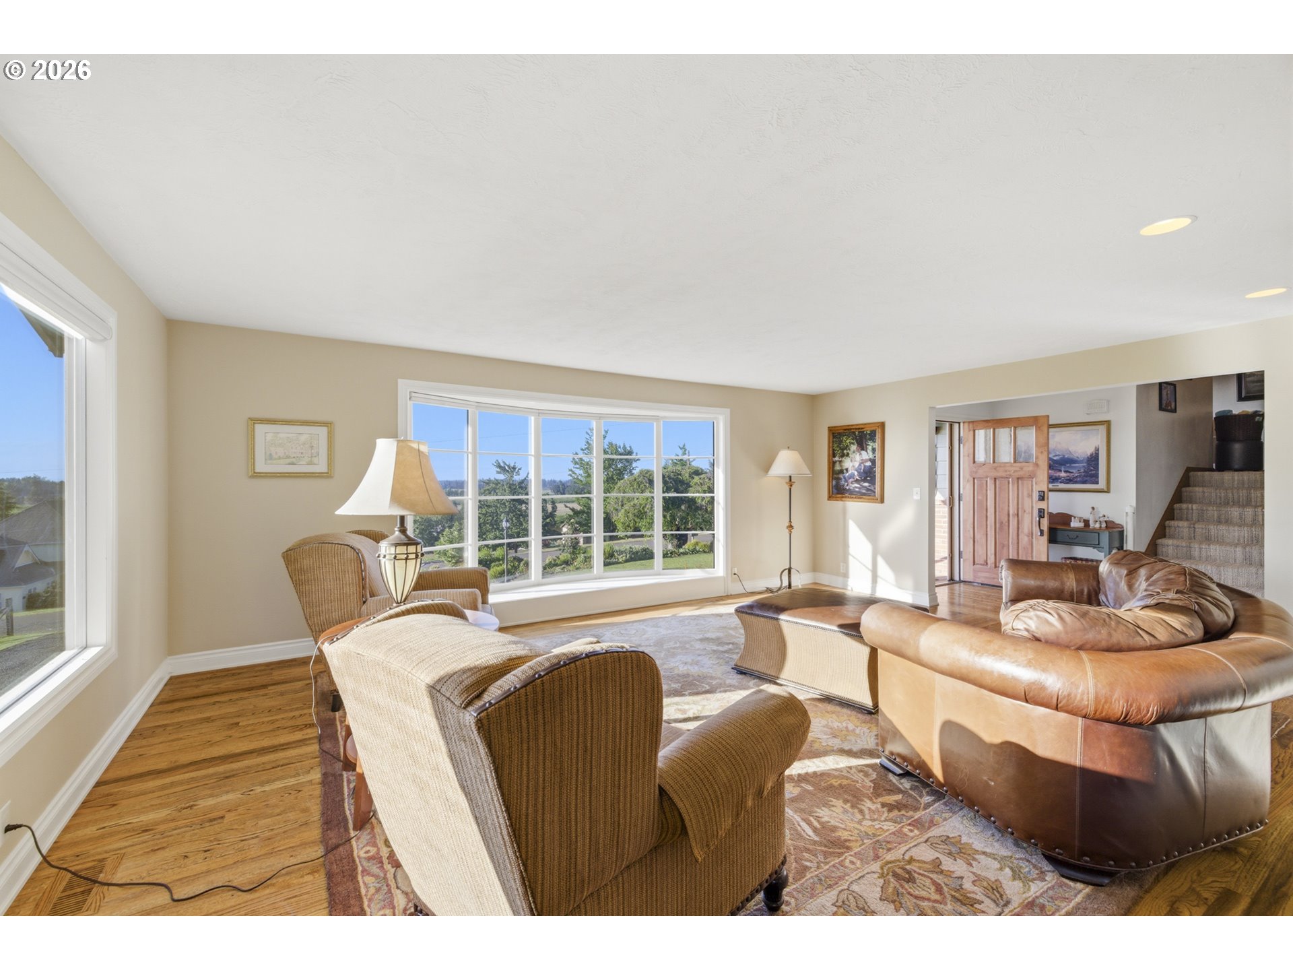
This 2 acre property is on the edge of The Willamette Valley just 5min. east of Salem. Quiet rural setting of acreage homes. Extensive remodeling and upgrades done under this ownership since 2017. All systems have been worked on from well, septic, to shop heating system. Basement remodel created a wonderful indoor entertaining space. Outdoor living space built in 2019 includes a red brick fireplace. Catch a view of the sunsets from this enormous, covered patio. Shop for RV, tractor, boat storage. Small barn for chickens or animals
Save
Ask
Tour
Hide
Listing Snapshot
Price
$1,285,000
Days On Site
35 Days
Bedrooms
3
Inside Area (SqFt)
3,117 sqft
Total Baths
3
Full Baths
3
Partial Baths
N/A
Lot Size
2 Acres
Year Built
1963
MLS® Number
784346237
Status
Active
Property Tax
$6,067.12
HOA/Condo/Coop Fees
N/A
Sq Ft Source
N/A
Friends & Family
Recent Activity
| a week ago | Listing updated with changes from the MLS® | |
| a month ago | Listing first seen on site |
General Features
Acres
2
Attached Garage
Yes
Disclosures
Disclosure
Foundation
Slab
Garage
Yes
Garage Spaces
1
Land Lease
No
Parking
DrivewayRV Access/ParkingAttachedGarage
Parking Spaces
1
Property Sub Type
Single Family Residence
SqFt Total
3117
Style
TriLevel
Water Source
PrivateWell
Zoning
AR
Interior Features
Appliances
OvenGas Water HeaterBuilt-In RefrigeratorCooktopDishwasherDisposalDown DraftMicrowavePlumbed For Ice Maker
Basement
Crawl Space
Cooling
Central Air
Fireplace
Yes
Fireplace Features
Wood Burning
Fireplaces
1
Flooring
HardwoodWoodCarpet
Heating
Forced Air
Interior
Kitchen Island
Window Features
Double Pane Windows
Bedroom 1
Dimensions - 12x13Level - UpperDescription - _2ndBedroom
Bedroom 2
Dimensions - 12x16Level - UpperDescription - _3rdBedroom
Dining Room
Level - MainDescription - DiningRoom
Family Room
Dimensions - 13x30Level - LowerDescription - FamilyRoom
Great Room
Description - GreatRoom
Kitchen
Level - MainDescription - Kitchen
Living Room
Dimensions - 17x21Level - MainDescription - LivingRoom
Master Bedroom
Dimensions - 16x17Level - UpperDescription - PrimaryBedroom
WineCellar
Level - LowerDescription - WineCellar
Save
Ask
Tour
Hide
Exterior Features
Construction Details
BrickCedar
Exterior
Built-in BarbecueGardenRV Hookup
Lot Features
SlopedGentle SlopingLevel
Other Structures
Workshop
Patio And Porch
CoveredPatio
Roof
Composition
View
CityValley
Waterview
CityValley
Windows/Doors
Double Pane Windows
Community Features
Financing Terms Available
CashConventionalVA Loan
MLS Area
_175
Roads
Paved
Schools
School District
Unknown
Elementary School
Miller
Middle School
Houck
High School
North Salem
Listing courtesy of Michael Schmidt of Silverton Realty, Inc. (503) 580-3210

The content relating to real estate for sale on this website comes in part from the IDX program of the RMLS™ of Portland, Oregon. Real estate listings held by brokerage firms other than Silverton Realty, Inc. are marked with the RMLS™ logo, and detailed information about these properties includes the names of the listing brokers. Listing content is Copyright © 2026 RMLS™, Portland, Oregon. Some properties which appear for sale on this website may subsequently have sold or may no longer be available.
Last checked 2026-07-14 09:50 PM PDT.
All information provided is deemed reliable but is not guaranteed and should be independently verified
The content relating to real estate for sale on this website comes in part from the IDX program of the RMLS™ of Portland, Oregon. Real estate listings held by brokerage firms other than Silverton Realty, Inc. are marked with the RMLS™ logo, and detailed information about these properties includes the names of the listing brokers. Listing content is Copyright © 2026 RMLS™, Portland, Oregon. Some properties which appear for sale on this website may subsequently have sold or may no longer be available.
Last checked 2026-07-14 09:50 PM PDT.
All information provided is deemed reliable but is not guaranteed and should be independently verified
Neighborhood & Commute
Source: Walkscore
Disclosure: Community information and market data powered by Constellation Data Labs. Information is deemed reliable but not guaranteed.
Save
Ask
Tour
Hide