Save
Ask
Tour
Hide
Share
$1,300,000
New Listing

1810 Pacific AVE
Forest Grove, OR 97116

For Sale|Single Family Residence|Active
5
Beds
6
Total Baths
5
Full Baths
1
Partial Bath
5,275
SqFt
$246
/SqFt
1928
Built
County:
Washington
Listing courtesy of Nicole Ellis of John L. Scott Market Center (503) 703-0069

Due to the health concerns created by Coronavirus we are offering personal 1-1 online video walkthough tours where possible.
Call Now: 1-503-577-3371
Is this the listing for you? We can help make it yours.
1-503-577-3371
Upcoming Open Houses
Due to COVID-19, we recommend you verify Open Houses before attending.
Fri, May 29, 4:00 PM - 7:00 PM
Sat, May 30, 1:00 PM - 4:00 PM
Sun, May 31, 12:00 PM - 3:00 PM
1810 Pacific AVE1810 Pacific AVE1810 Pacific AVE1810 Pacific AVE
Save
Ask
Tour
Hide
Share

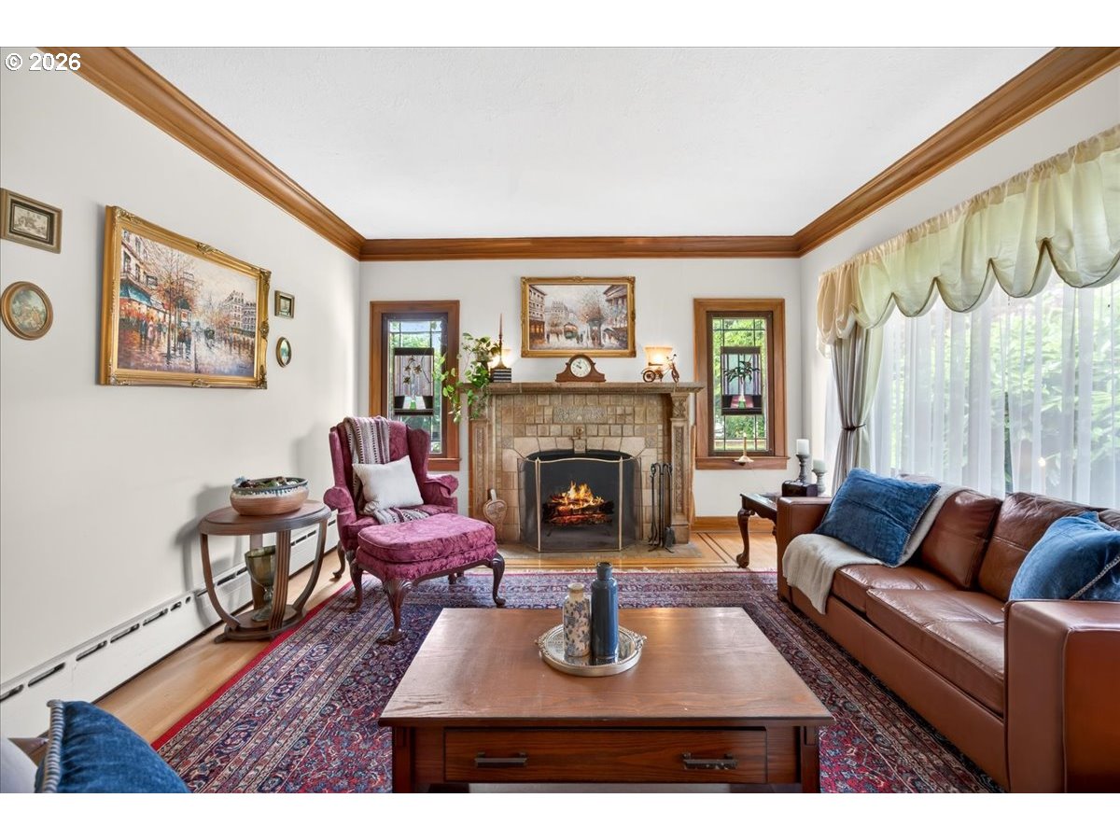
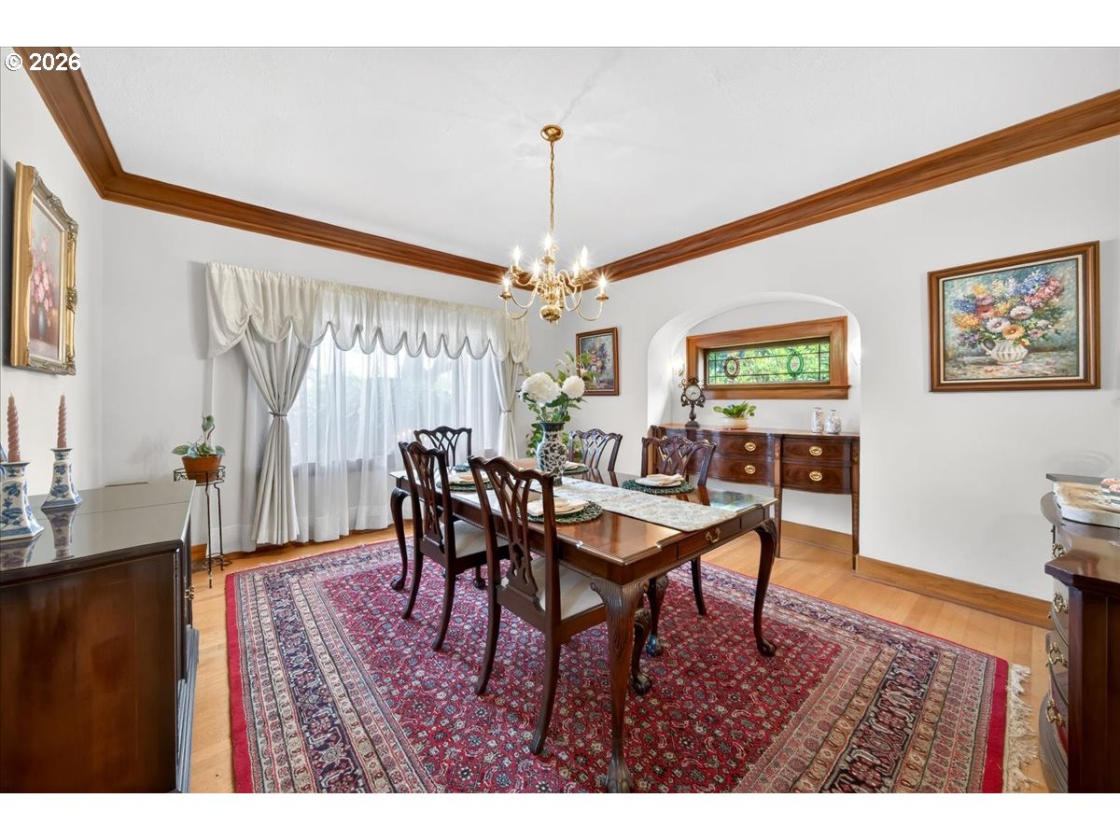
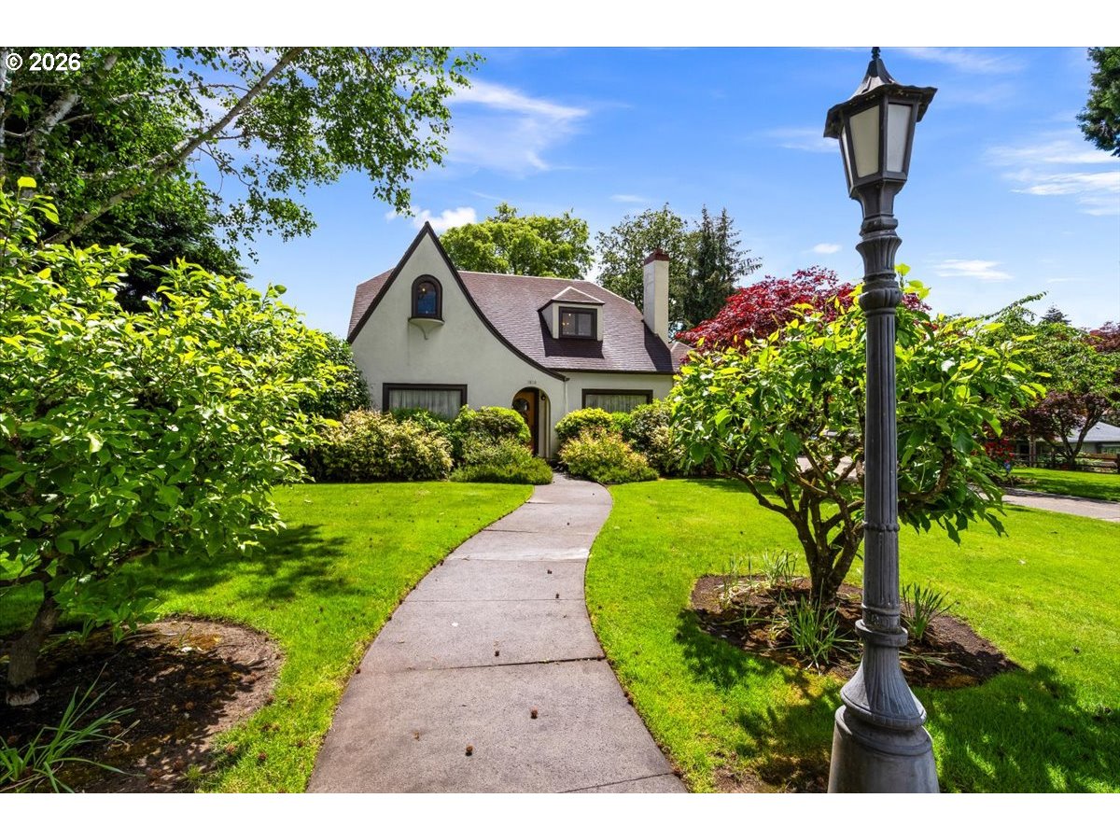
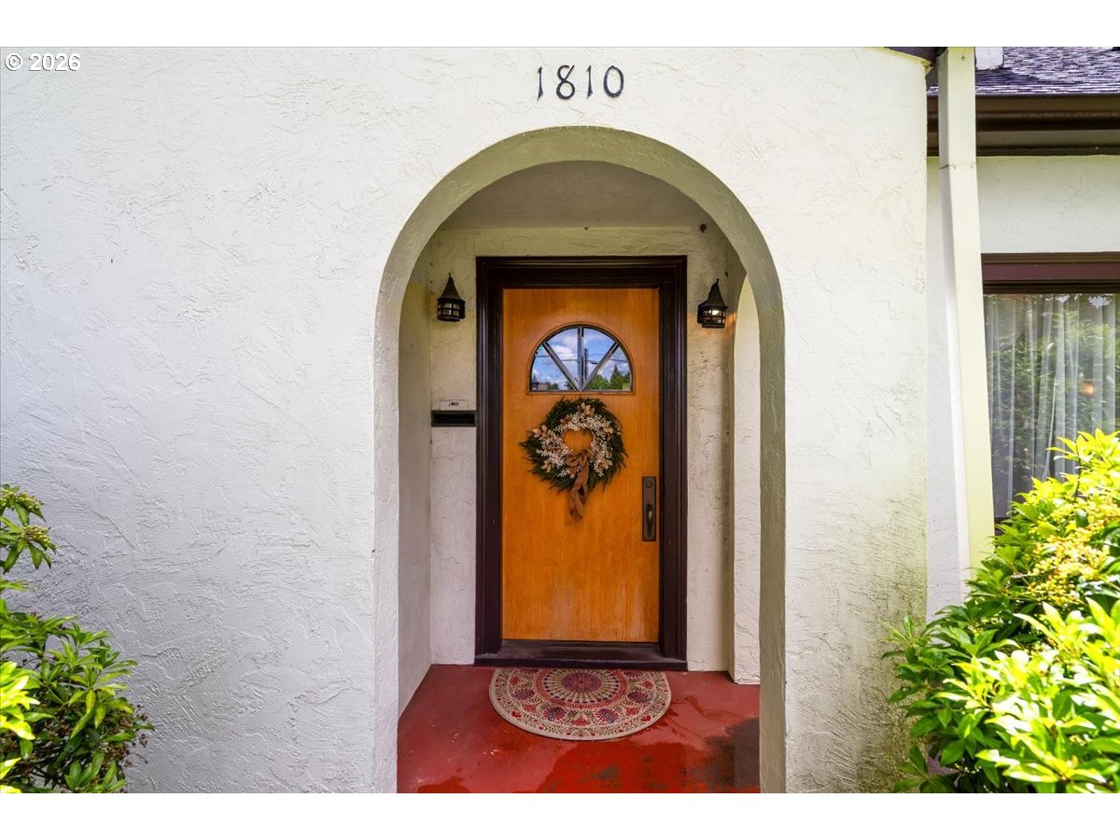
Known historically as The Via Home, this remarkable 1928 residence is one of Forest Grove’s true architectural treasures. Designed in the rare Norman Farmhouse style — the only known example in Forest Grove — the home is rich in craftsmanship, history, and timeless character. Set on an expansive .66-acre lot, the property offers over 4,000 square feet of thoughtfully preserved living space filled with distinctive period details. Inside, the elaborate woodwork throughout the home is crafted from gum maple harvested directly from the maple trees once located on the property, creating a deeply rooted connection between the home and its grounds. A stunning oak front door welcomes guests with a beveled glass lunette window, setting the tone for the artistry and elegance found throughout. The home’s single fireplace, adorned with beautiful Portuguese tile, serves as a striking focal point and gathering place within the main living area. Towering regally at the northwest corner of the property stands the state's largest Giant Sequoia tree, planted in the 1860s by John Porter for the then-owner, Dr. Bowlby — an extraordinary living landmark that further anchors the property in Forest Grove’s rich history. Adding to the property’s exceptional versatility are two separate rental residences. Above the expansive three-car garage sits a private apartment, ideal for rental income, guest quarters, or multigenerational living. A charming cottage, built in 1959, offers additional opportunity for income potential, creative space, or extended accommodations. At the rear of the garage, a large, heated workshop/studio with a private entrance provides even more flexibility — perfect for a home business, art studio, workspace, or additional potential income opportunity. With 5 bedrooms, 5.5 bathrooms, expansive living spaces, and multiple dwelling opportunities, The Via Home offers a truly rare combination of historic significance, architectural beauty, and investment potential.

Save
Ask
Tour
Hide
Share
Listing Snapshot
Price 
$1,300,000
Days On Site 
0 Days
Bedrooms 
5
Inside Area (SqFt) 
5,275 sqft
Total Baths 
6
Full Baths 
5
Partial Baths 
1
Lot Size 
0.66 Acres
Year Built 
1928
MLS® Number 
790055649
Status 
Active
Property Tax 
$4,510.99
HOA/Condo/Coop Fees 
N/A
Sq Ft Source 
N/A
Friends & Family
Recent Activity
16 hours agoListing updated with changes from the MLS®
19 hours agoListing first seen on site
General Features
Acres 
0.66
Disclosures 
Disclosure
Foundation 
Slab
Garage 
Yes
Garage Spaces 
3
Land Lease 
No
Parking 
Garage Door OpenerDrivewayOff StreetDetached
Parking Spaces 
3
Property Sub Type 
Single Family Residence
Sewer 
Public Sewer
SqFt Total 
5275
Style 
FarmhouseOther
Zoning 
TCT
Interior Features
Appliances 
Gas Water HeaterWasherDryerDishwasherDisposalFree-Standing RangeFree-Standing Refrigerator
Basement 
FullFinishedStorage Space
Fireplace 
Yes
Fireplace Features 
Wood Burning
Fireplaces 
1
Flooring 
HardwoodTileWoodCarpet
Heating 
OtherRadiant
Interior 
High Ceilings
Spa 
Yes
Window Features 
Wood Frames
Bedroom 1 
Dimensions - 22x18Level - UpperDescription - _2ndBedroom
Bedroom 2 
Dimensions - 13x11Level - MainDescription - _3rdBedroom
Bonus Room 
Dimensions - 22x30Level - LowerDescription - BonusRoom
Dining Room 
Dimensions - 15x15Level - MainDescription - DiningRoom
Family Room 
Description - FamilyRoom
Great Room 
Description - GreatRoom
Kitchen 
Dimensions - 14x14Level - MainDescription - Kitchen
Laundry 
Dimensions - 7x13Level - LowerDescription - Laundry
Living Room 
Dimensions - 14x21Level - MainDescription - LivingRoom
Master Bedroom 
Dimensions - 16x17Level - UpperDescription - PrimaryBedroom
SunRoom 
Dimensions - 13x8Level - MainDescription - SunRoom
Save
Ask
Tour
Hide
Share
Exterior Features
Construction Details 
CedarStucco
Exterior 
Garden
Fencing 
Fenced
Lot Features 
Corner LotWooded
Other Structures 
OutbuildingWorkshop
Patio And Porch 
DeckPorch
Roof 
CompositionShingle
Spa 
Yes
Windows/Doors 
Wood Frames
Community Features
Financing Terms Available 
CashConventional
MLS Area 
_152
Roads 
Paved
Schools
School District
Unknown
Elementary School
Joseph Gale
Middle School
Tom McCall
High School
Forest Grove
Listing courtesy of Nicole Ellis of John L. Scott Market Center (503) 703-0069


The content relating to real estate for sale on this website comes in part from the IDX program of the RMLS™ of Portland, Oregon. Real estate listings held by brokerage firms other than John L. Scott Market Center are marked with the RMLS™ logo, and detailed information about these properties includes the names of the listing brokers. Listing content is Copyright © 2026 RMLS™, Portland, Oregon. Some properties which appear for sale on this website may subsequently have sold or may no longer be available.

Last checked 2026-05-29 09:00 AM PDT.

All information provided is deemed reliable but is not guaranteed and should be independently verified

Neighborhood & Commute
Source: Walkscore
Disclosure: Community information and market data powered by Constellation Data Labs. Information is deemed reliable but not guaranteed.
Save
Ask
Tour
Hide
Share