Save
Ask
Tour
Hide
Share
$739,900
New Listing

9504 NE 104TH WAY
Vancouver, WA 98662

For Sale|Single Family Residence|Active
4
Beds
4
Total Baths
3
Full Baths
1
Partial Bath
2,962
SqFt
$250
/SqFt
2017
Built
County:
Clark
Listing courtesy of Jeanne Frace of Redfin (808) 388-0826

Due to the health concerns created by Coronavirus we are offering personal 1-1 online video walkthough tours where possible.
Call Now: 1-503-577-3371
Is this the listing for you? We can help make it yours.
1-503-577-3371
9504 NE 104TH WAY9504 NE 104TH WAY9504 NE 104TH WAY9504 NE 104TH WAY
Save
Ask
Tour
Hide
Share

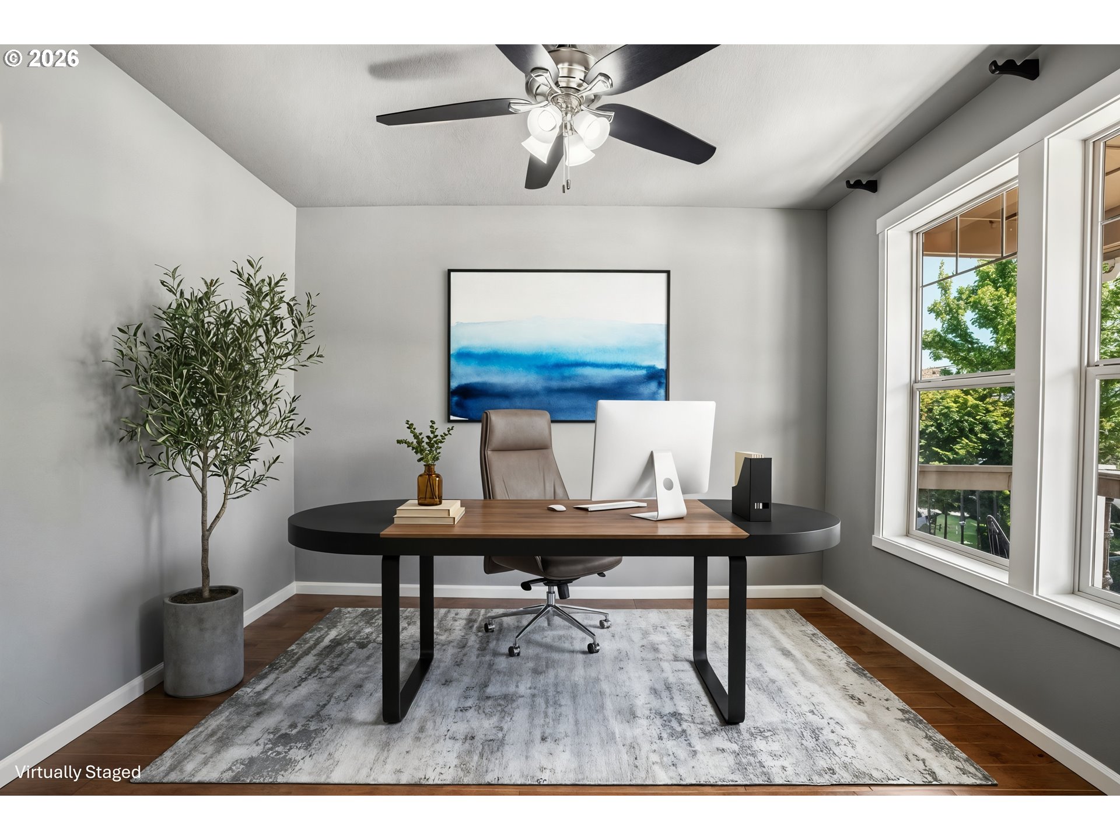
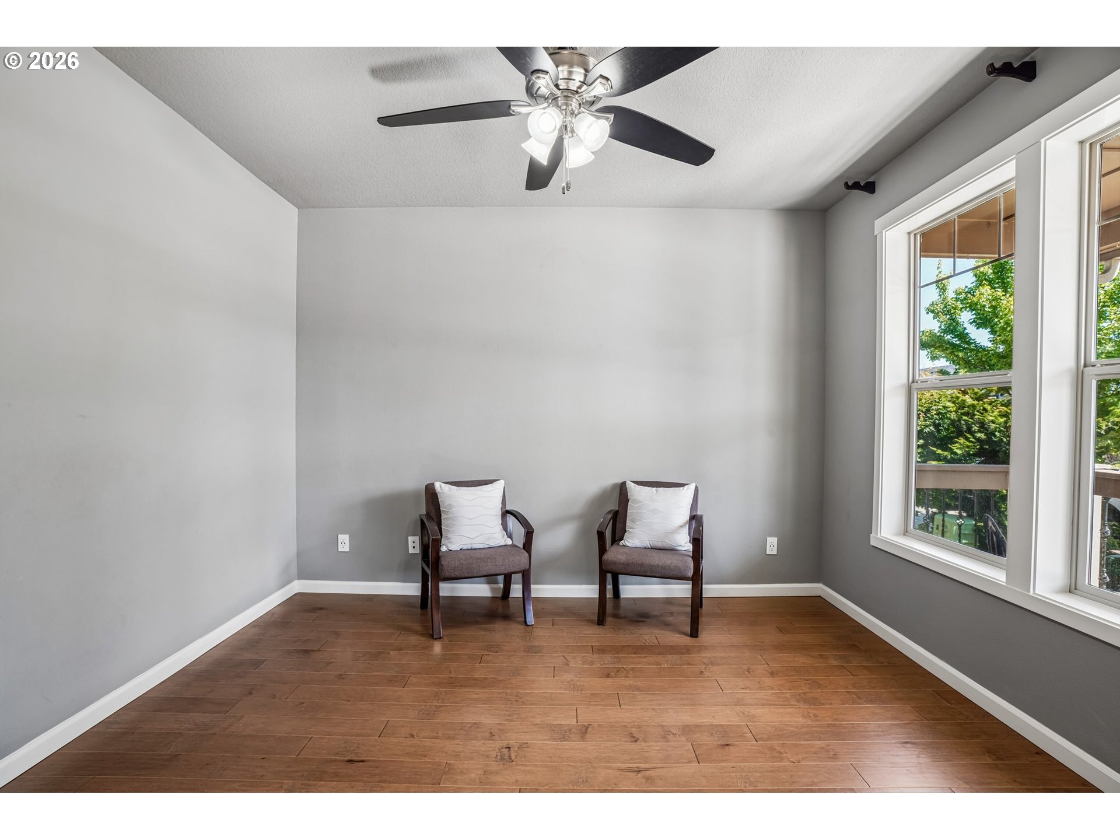
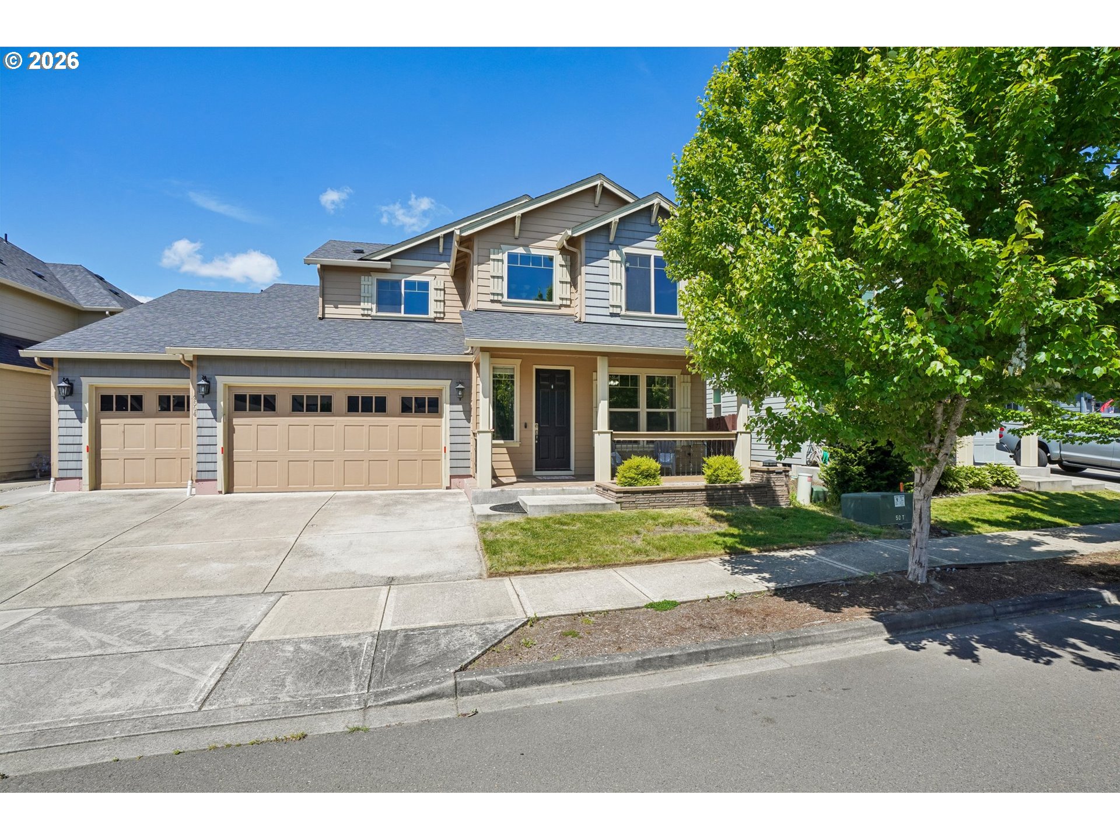
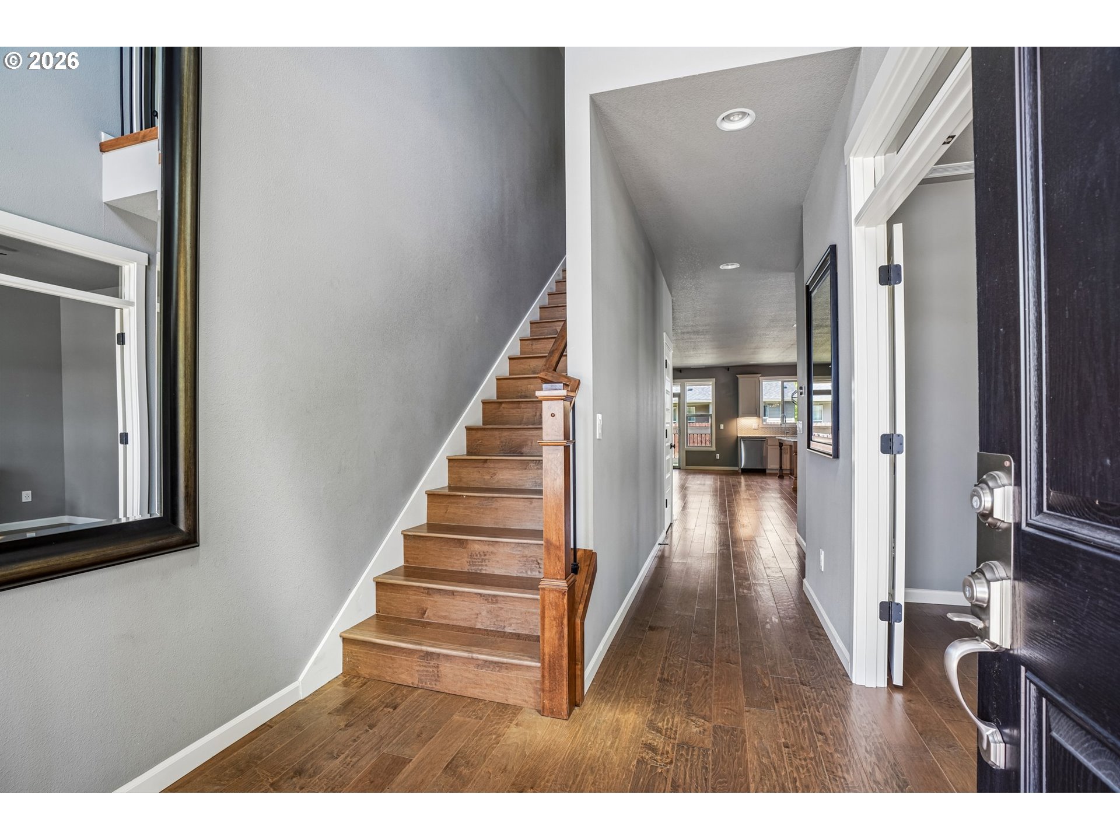
RARELY AVAILABLE with HIGHLY SOUGHT AFTER DESIGN. This meticulously maintained Home is a 10! This stunning former Builder’s Model Home is being offered by its Original Owners and is packed with premium upgrades. Designed for ultimate flexibility, the floorplan features TWO Luxurious Primary Ensuites—one conveniently located on the main level and a second upstairs.Wood Floors throughout the home with tile floors in bathrooms and laundry room. The Main Floor also hosts a Private Office, flowing seamlessly into an Open-Concept Great Room filled in natural light and anchored by a striking floor to ceiling Stone Accent Gas Fireplace. The Gourmet Kitchen is an Entertainer’s Dream, boasting quartz countertops, an oversized island with an eat-bar, a walk-in pantry, and stainless steel gas appliances. Upstairs, you'll find 2 additional nice sized bedrooms, another Full Bath, a dedicated Laundry Room, and a massive Bonus Room perfect for a home theater, second family room, or 5th bedroom.Outside enjoy a Charming Custom Front Porch, a 678 sq ft 3-car Garage, and a Fully Fenced Backyard with a concrete perimeter. The Covered Patio is ideal for year-round grilling, complemented by Custom Garden Planters - flowers or an herb garden await. A truly exceptional Home — schedule your tour today! Don't let this one get away!!

Save
Ask
Tour
Hide
Share
Listing Snapshot
Price 
$739,900
Days On Site 
0 Days
Bedrooms 
4
Inside Area (SqFt) 
2,962 sqft
Total Baths 
4
Full Baths 
3
Partial Baths 
1
Lot Size 
0.13 Acres
Year Built 
2017
MLS® Number 
795183459
Status 
Active
Property Tax 
$4,615.27
HOA/Condo/Coop Fees 
$27.5 monthly
Sq Ft Source 
N/A
Friends & Family
Recent Activity
16 hours agoListing updated with changes from the MLS®
17 hours agoListing first seen on site
General Features
Acres 
0.13
Attached Garage 
Yes
Disclosures 
Disclosure
Foundation 
Concrete Perimeter
Garage 
Yes
Garage Spaces 
3
Land Lease 
No
Parking 
Garage Door OpenerDrivewayOn StreetAttachedGarage
Parking Spaces 
3
Property Condition 
Updated/Remodeled
Property Sub Type 
Single Family Residence
Security 
Security SystemSecurity System Owned
Sewer 
Public Sewer
SqFt Total 
2962
Style 
Stories2Craftsman
Interior Features
Appliances 
OvenGas Water HeaterWasherDryerDishwasherDisposalFree-Standing Gas RangeFree-Standing RangeFree-Standing RefrigeratorMicrowavePlumbed For Ice MakerRange Hood
Basement 
Crawl Space
Cooling 
Ceiling Fan(s)Central Air
Fireplace 
Yes
Fireplace Features 
Gas
Fireplaces 
1
Flooring 
TileWoodHardwood
Heating 
Forced Air
Interior 
Kitchen IslandPantryHigh CeilingsSoaking Tub
Window Features 
Double Pane Windows
Bedroom 2 
Level - UpperDescription - _4thBedroom
Bedroom 3 
Level - UpperDescription - _2ndBedroom
Bedroom 4 
Level - UpperDescription - _3rdBedroom
Dining Room 
Level - MainDescription - DiningRoom
Family Room 
Level - UpperDescription - FamilyRoom
Great Room 
Level - MainDescription - GreatRoom
Kitchen 
Level - MainDescription - Kitchen
Living Room 
Description - LivingRoom
Master Bedroom 
Level - MainDescription - PrimaryBedroom
Office 
Level - MainDescription - Office
Save
Ask
Tour
Hide
Share
Exterior Features
Fencing 
Fenced
Lot Features 
Level
Patio And Porch 
CoveredPatioPorch
Roof 
CompositionShingle
Windows/Doors 
Double Pane Windows
Community Features
Association Dues 
330
Financing Terms Available 
CashConventionalFHAVA Loan
HOA Fee Frequency 
Annually
MLS Area 
_62
Roads 
Paved
Schools
School District
Unknown
Elementary School
Glenwood
Middle School
Laurin
High School
Prairie
Listing courtesy of Jeanne Frace of Redfin (808) 388-0826


The content relating to real estate for sale on this website comes in part from the IDX program of the RMLS™ of Portland, Oregon. Real estate listings held by brokerage firms other than Redfin are marked with the RMLS™ logo, and detailed information about these properties includes the names of the listing brokers. Listing content is Copyright © 2026 RMLS™, Portland, Oregon. Some properties which appear for sale on this website may subsequently have sold or may no longer be available.

Last checked 2026-05-29 09:00 AM PDT.

All information provided is deemed reliable but is not guaranteed and should be independently verified

Neighborhood & Commute
Source: Walkscore
Disclosure: Community information and market data powered by Constellation Data Labs. Information is deemed reliable but not guaranteed.
Save
Ask
Tour
Hide
Share