
1811 NE 149TH AVEPortland, OR 97230
Due to the health concerns created by Coronavirus we are offering personal 1-1 online video walkthough tours where possible.
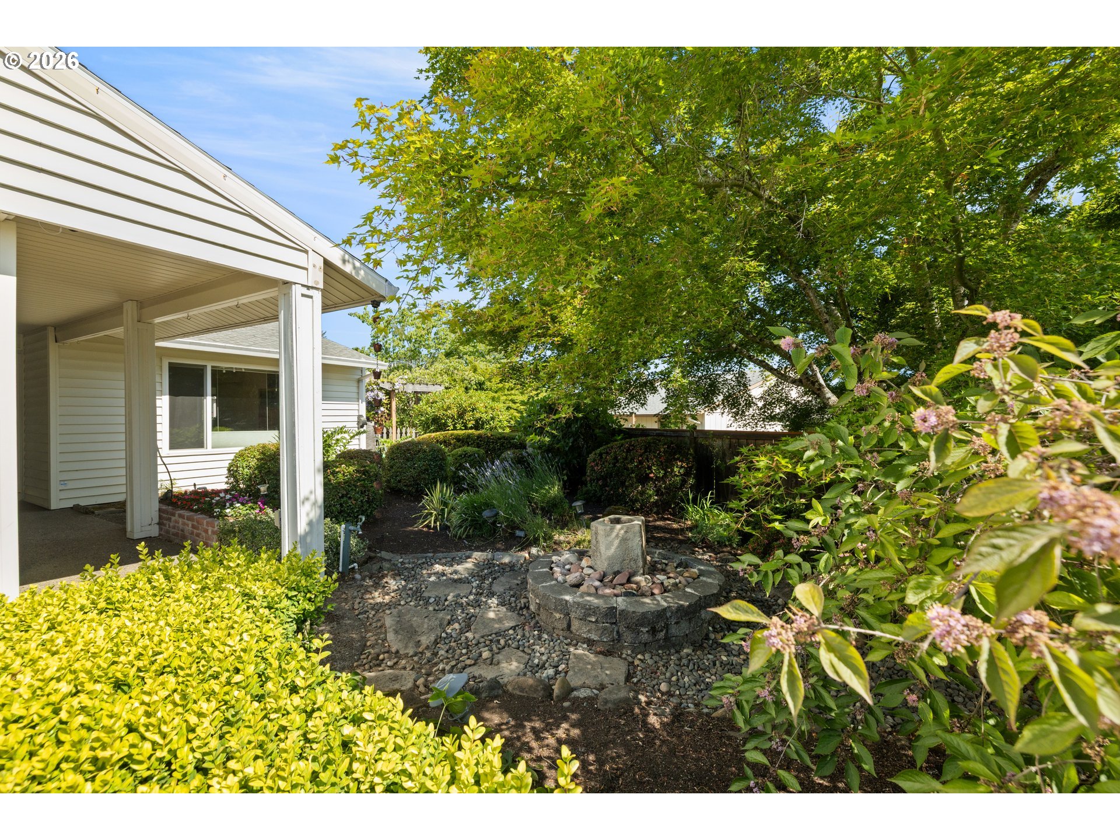
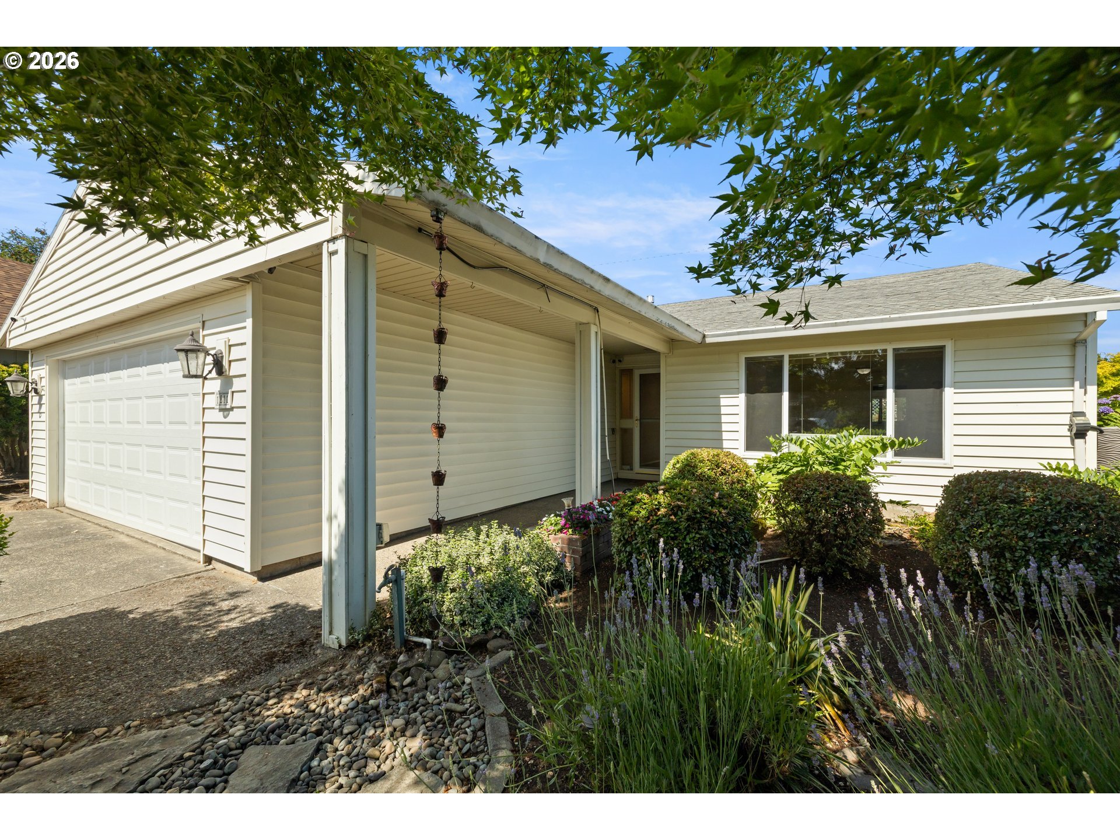
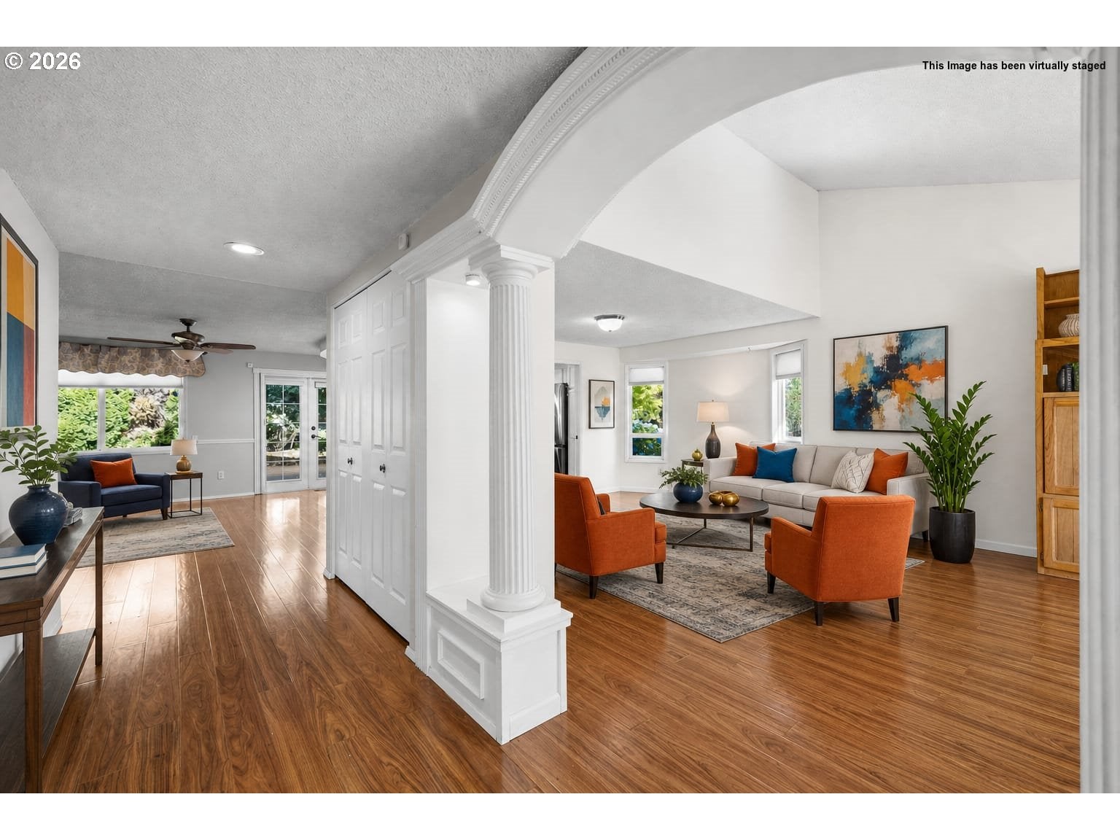
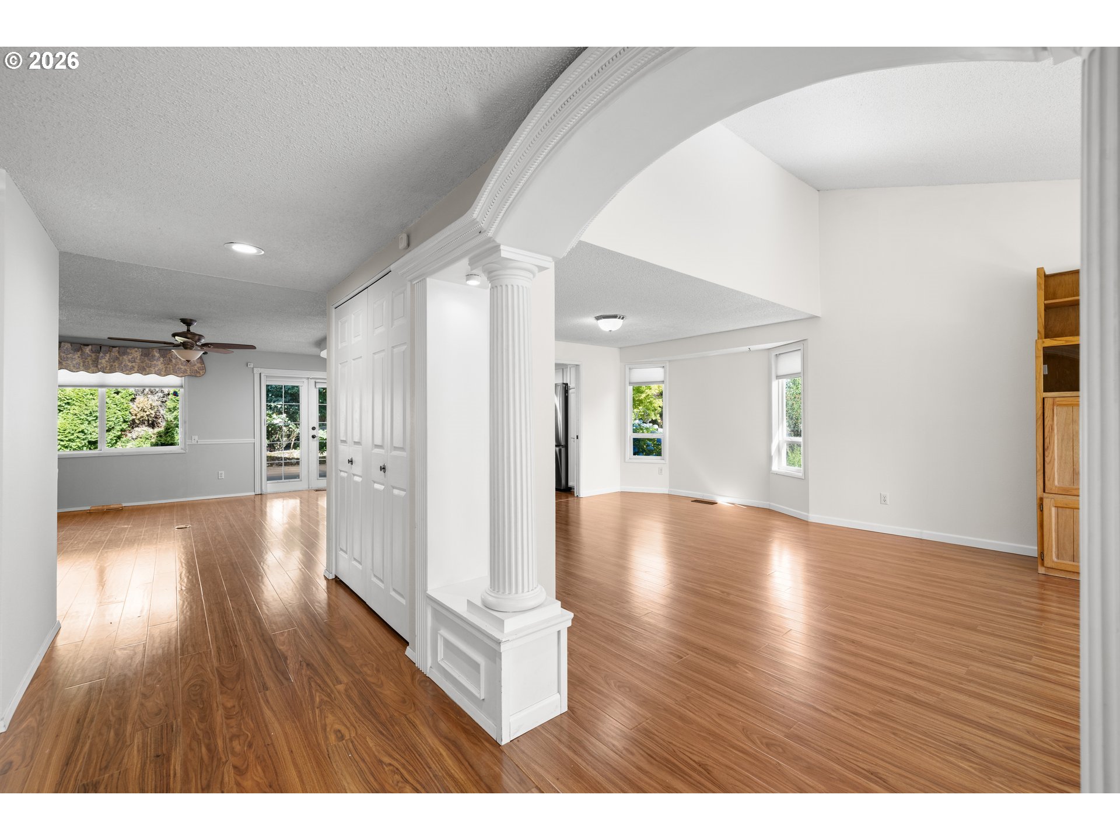
REDUCED! Fresh paint enhances the entry, hallway, living room, family room and both bedrooms. This well maintained ranch-style home features a welcoming formal entry that opens to a vaulted living room and adjacent formal dining area with a charming bayed window overlooking the landscaped yard. The freshly painted primary suite includes double closets along with an additional custom built-in cabinet and the master bath has a walk-in shower w/grab bars for added safety. The spacious guest bedroom with a large closet is perfect for your visitors or make it a hobby/craft room. The bright, updated kitchen offers painted cabinetry, quartz counters, updated lighting, and extra pantry closet. The stainless steel appliances in the kitchen and the newer washer/dryer are included in the price. A quartz eating bar flows from the kitchen into the family room, where the gas fireplace creates a cozy gathering spot. French doors open to a private, fenced backyard with covered Trex decking. It is ideal for relaxing or BBQing. The generous garden space with raised beds, mature landscaping and a custom waterfall pond gives buyer's a more private feeling that most yards in the community can't offer. There is a water feature in the front yard that only needs a pump to make magic. Discover comfortable, one-level living in Summerplace, East County’s premier 55+ neighborhood. It offers an active, welcoming lifestyle with outstanding amenities included in the HOA: recreation and party room, library, swimming pool, walking paths, tennis/pickleball courts, a fitness center, and more. Conveniently located near Glendoveer Golf Course, shopping, dining, and freeway access, this home provides comfortable, maintenance-easy living in a vibrant senior community. HOA requires a one-time buyer paid transfer fee: 1% of sales price. HOA Dues: $550/per resident/1x annually. Upgrades were made in kitchen and baths with quartz counters and Pergo flooring throughout. Listing agent is related to the seller. [Home Energy Score = 3. HES Report at https://rpt.greenbuildingregistry.com/hes/OR10243622] HOA Dues are $550 per resident 1x yearly as of January 2026.$3000 one-time buyer paid transfer fee at closing.
| a month ago | Listing updated with changes from the MLS® | |
| a month ago | Price changed to $438,000 | |
| 4 months ago | Listing first seen on site |

The content relating to real estate for sale on this website comes in part from the IDX program of the RMLS™ of Portland, Oregon. Real estate listings held by brokerage firms other than Century 21 North Homes Realty are marked with the RMLS™ logo, and detailed information about these properties includes the names of the listing brokers. Listing content is Copyright © 2026 RMLS™, Portland, Oregon. Some properties which appear for sale on this website may subsequently have sold or may no longer be available.
Last checked 2026-10-12 01:53 AM PDT.
All information provided is deemed reliable but is not guaranteed and should be independently verified